Full renovation and interior design in the Salamanca District
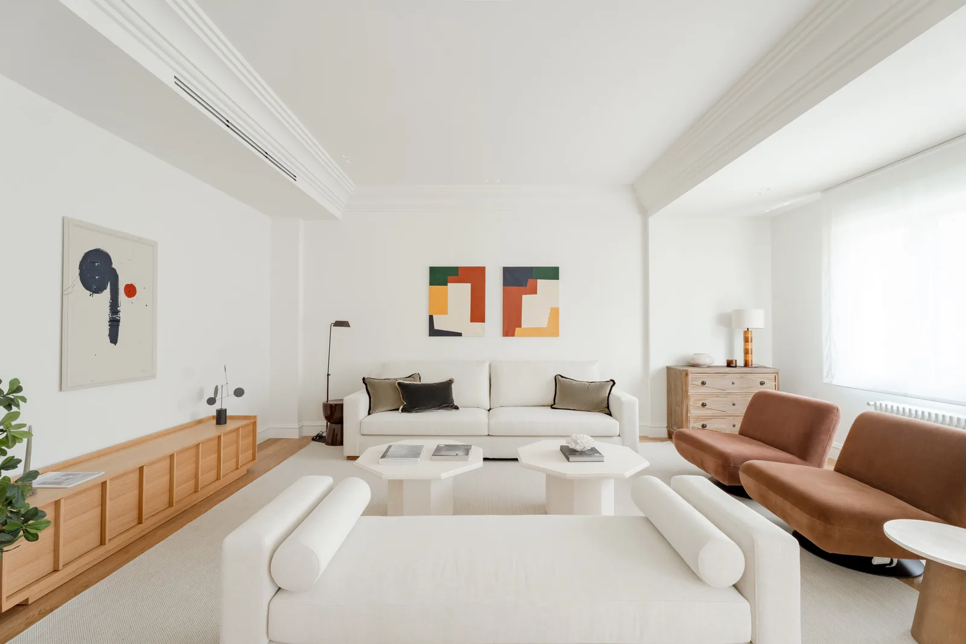
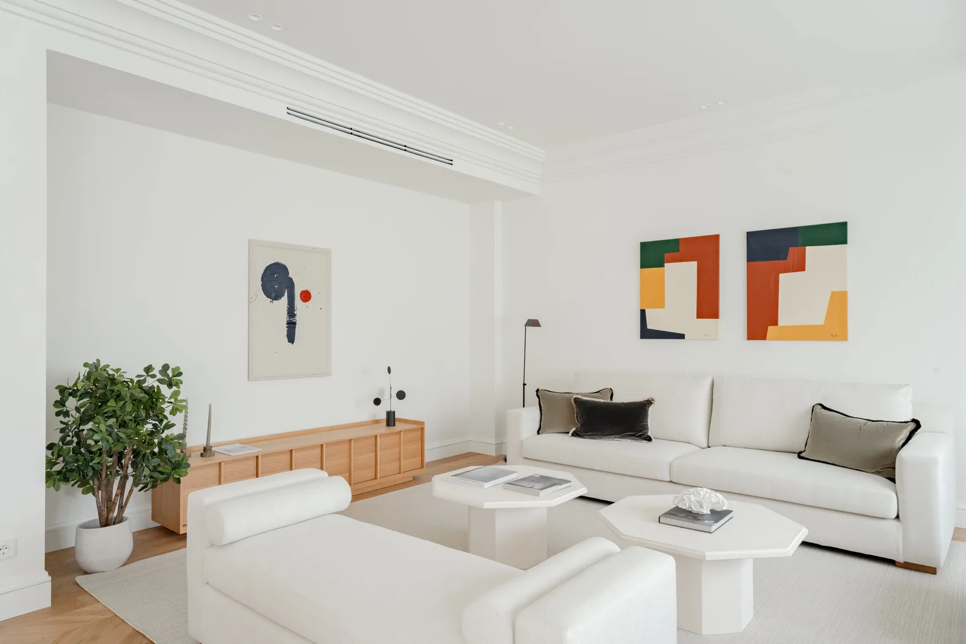
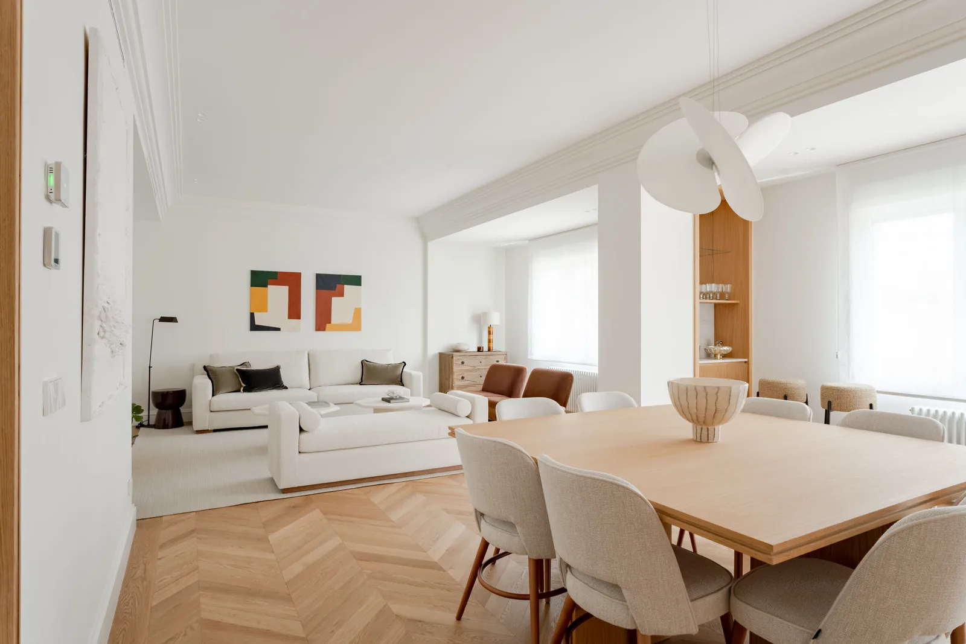
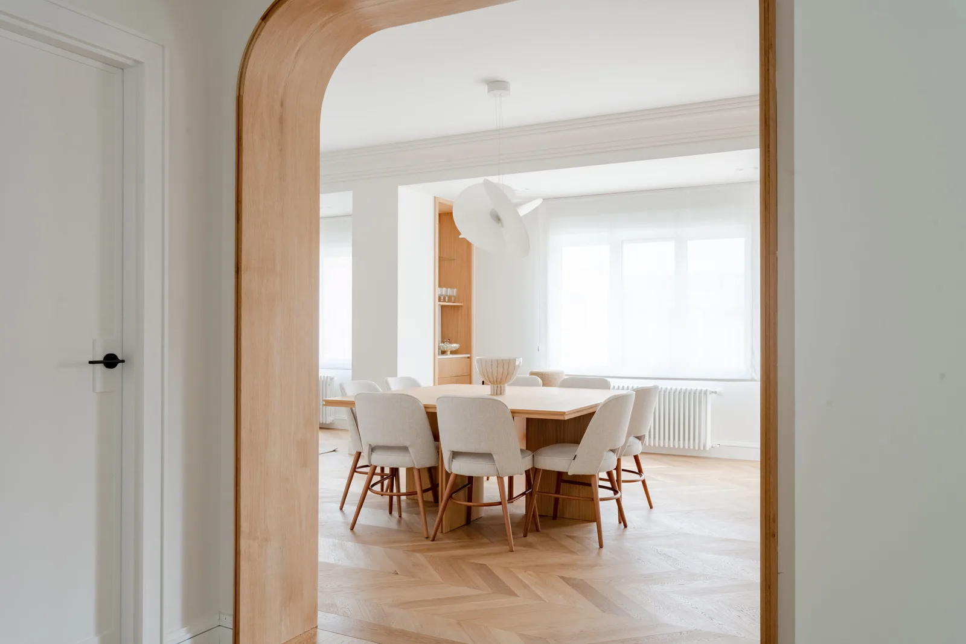
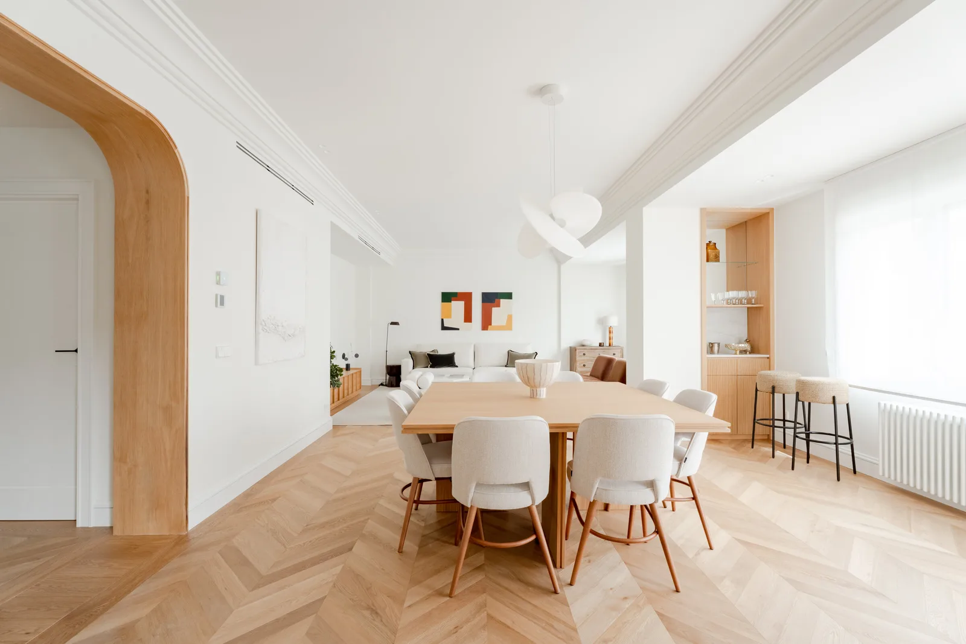
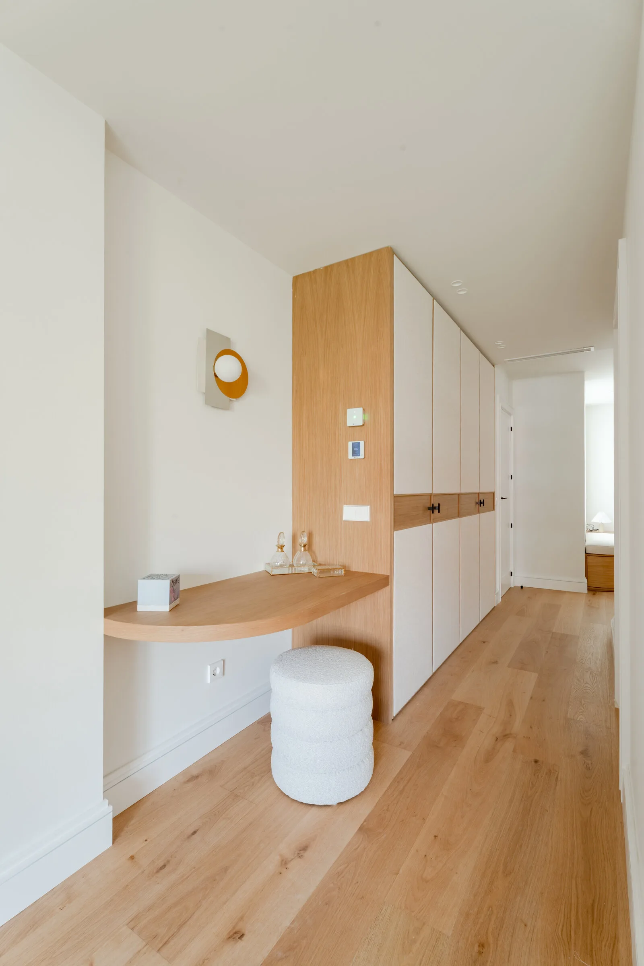
In the heart of the Salamanca District we completely transformed this home to give it back the calm and light it deserved. The project is built around a single language: oak. Arches, glazed partitions and bespoke joinery in this wood draw the transitions between rooms and give the house a warm, serene identity over a white base and herringbone parquet.
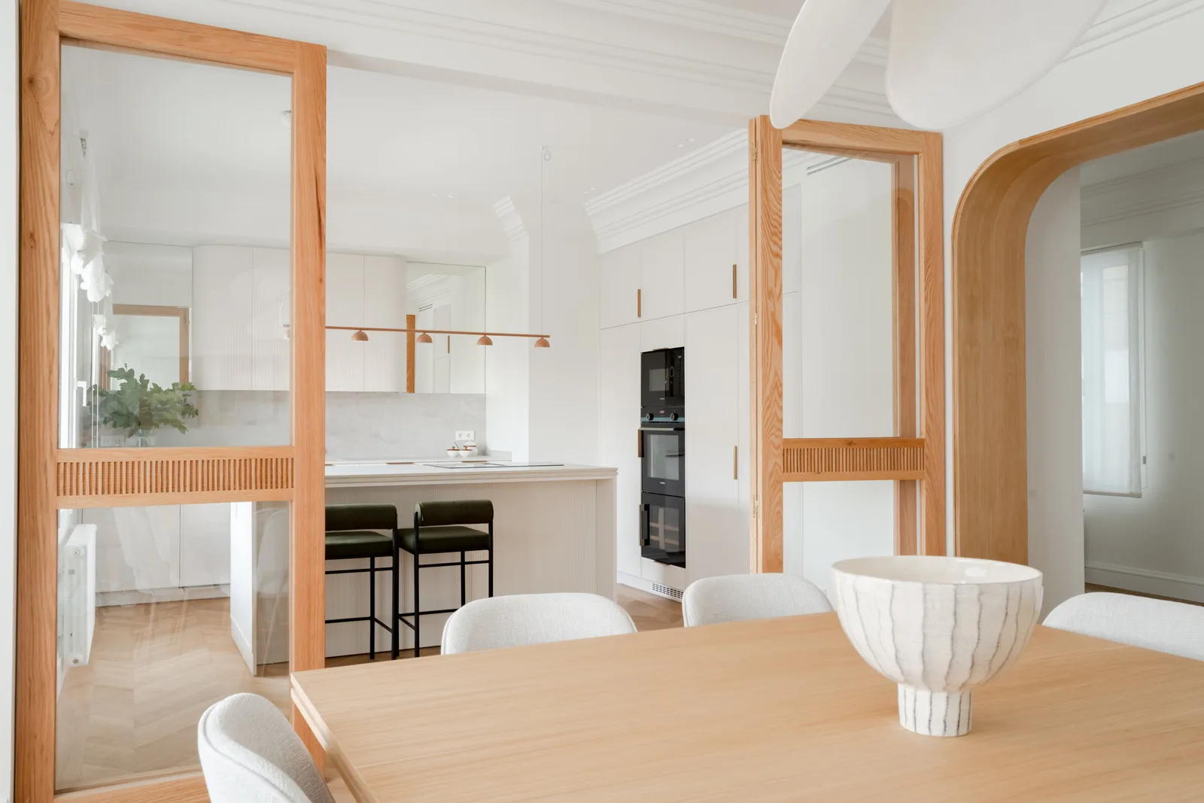
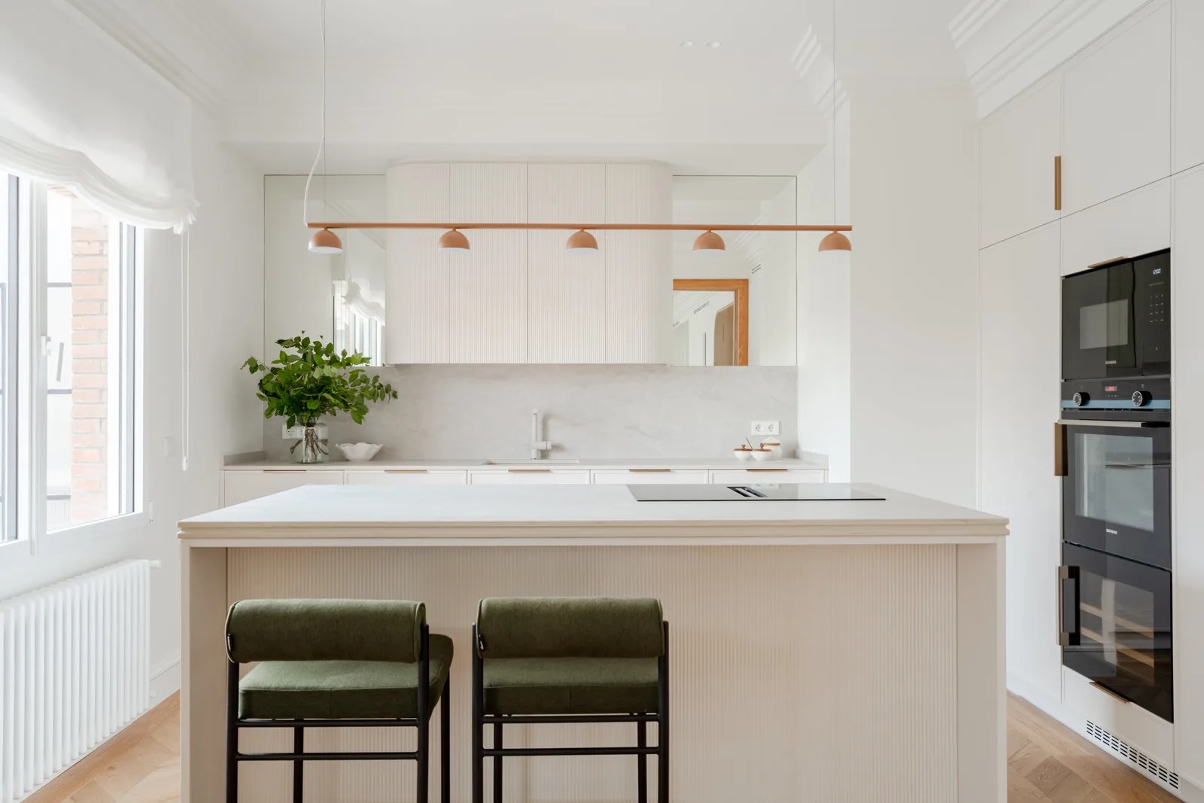
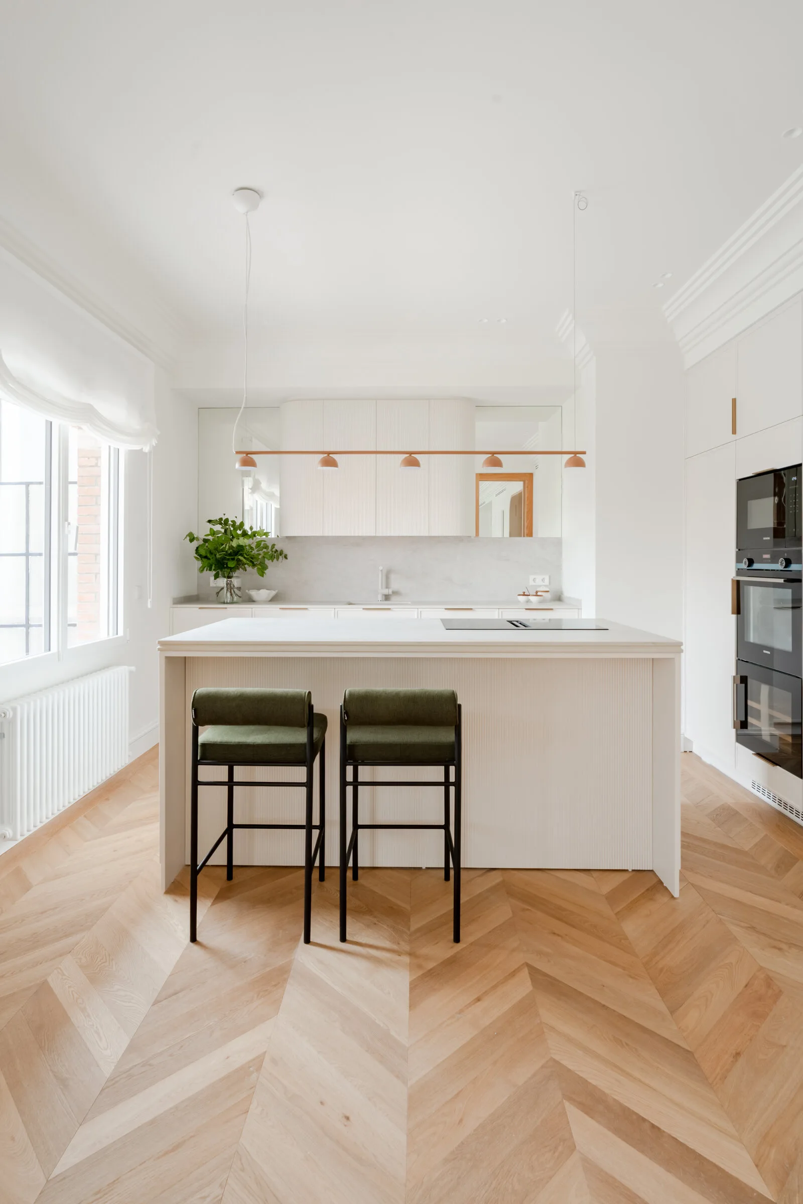
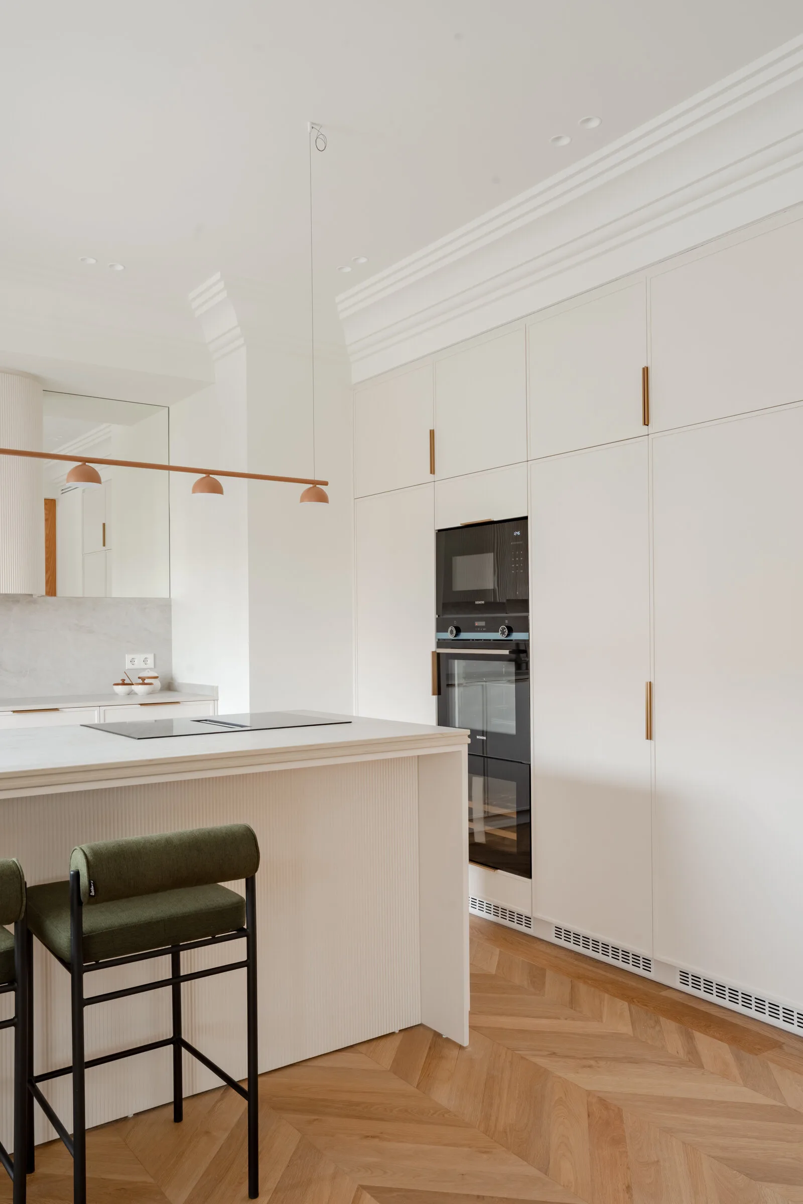
The living-dining room opens onto the kitchen through large oak-framed glass partitions that let the light through without giving up independent uses. The white kitchen is arranged around an island with a breakfast bar; the office area looks onto the dining room and makes everyday life part of the scene.
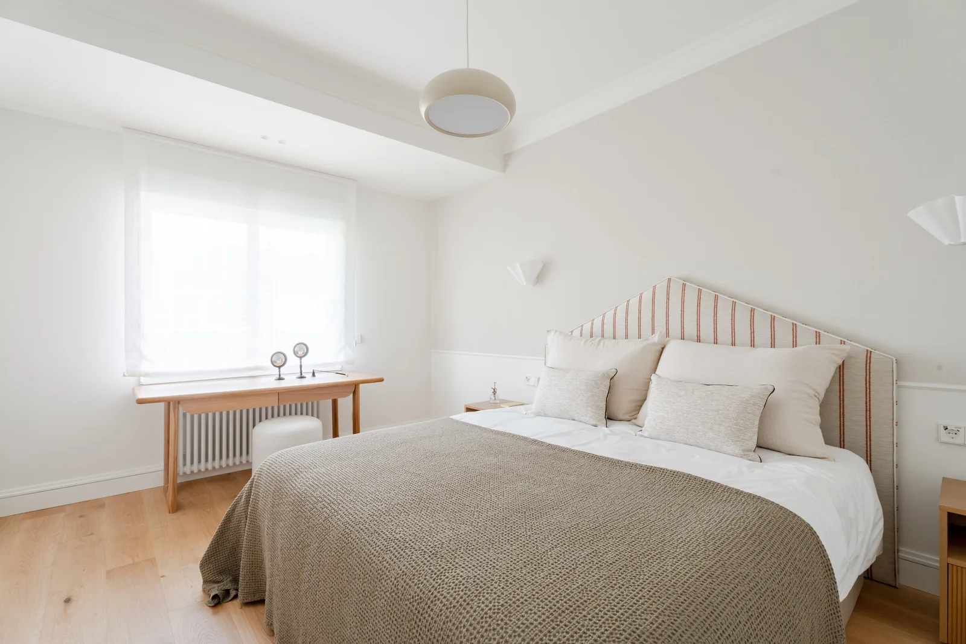
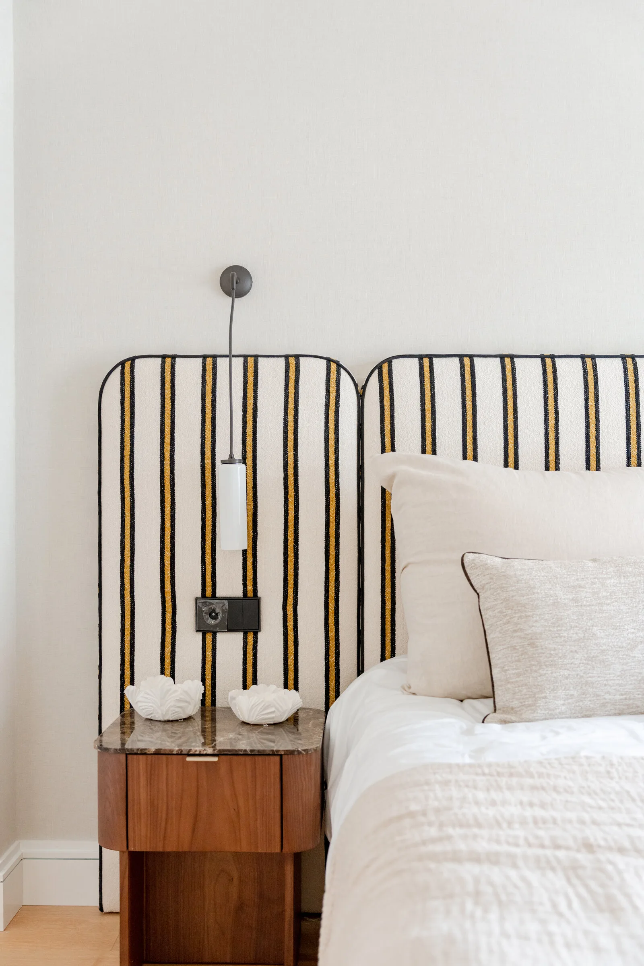
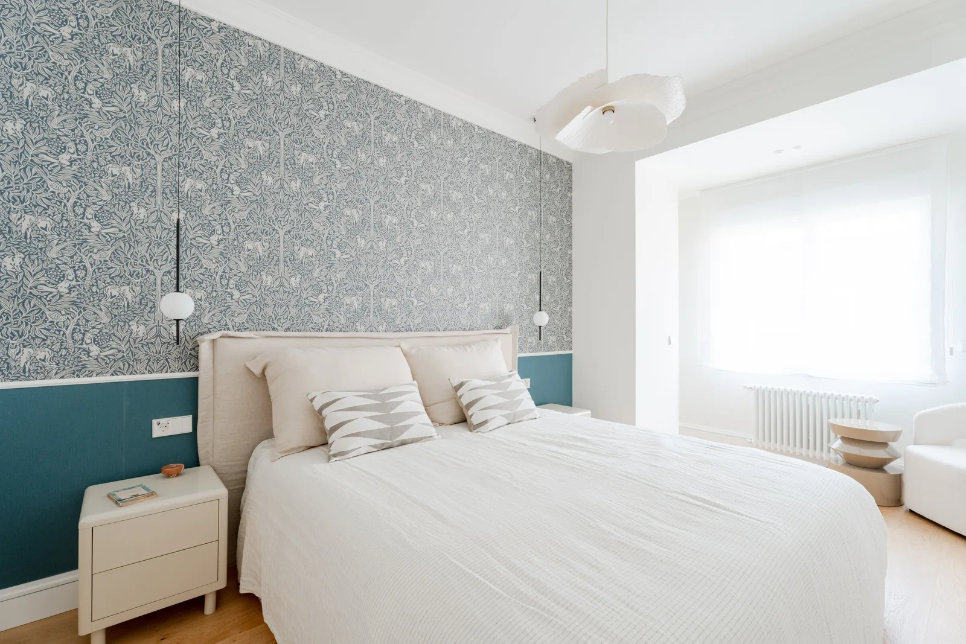
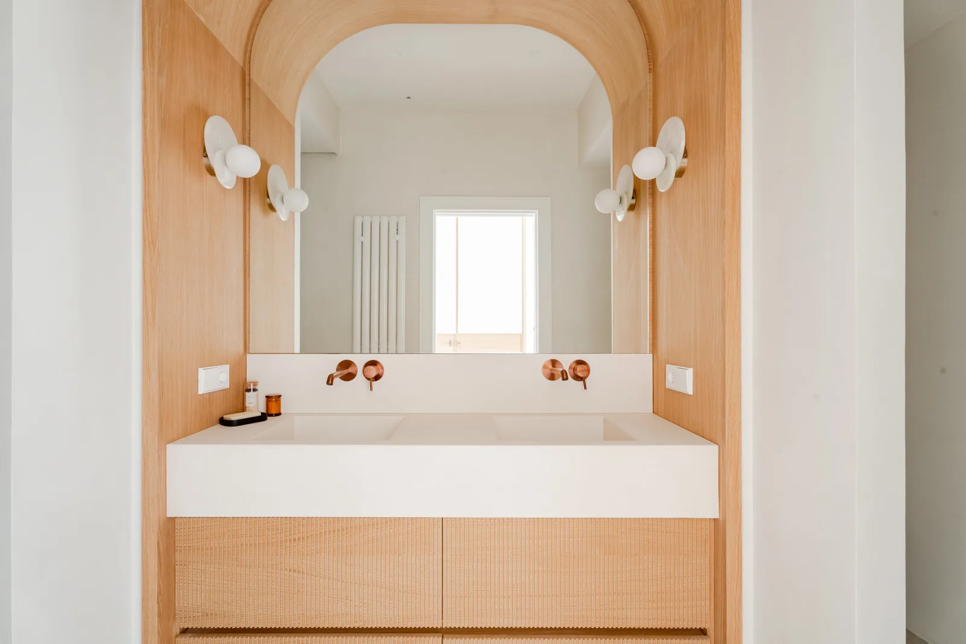
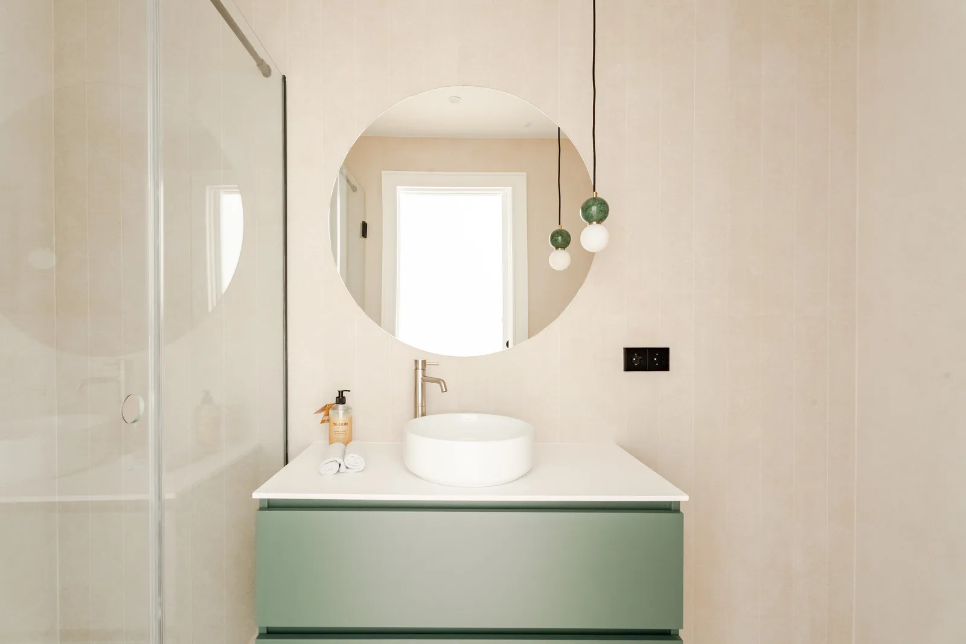
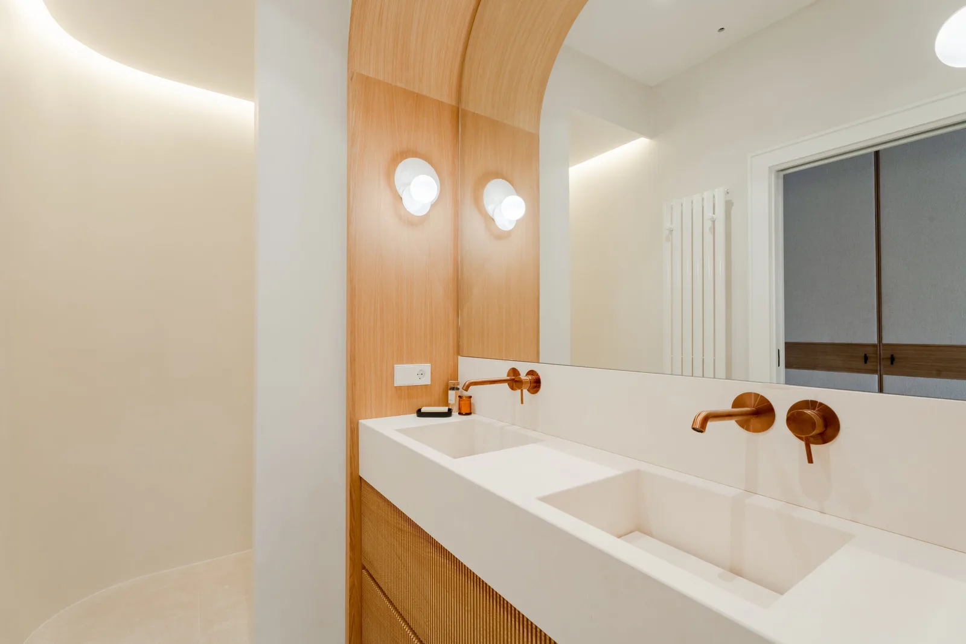
In the night area, each bedroom has its own character: bespoke upholstered headboards, wallpapers and a dressing room that makes the most of every centimetre. The bathrooms continue the story —curved oak, copper taps, microcement and colour— and round off a house designed to be lived in with serenity.
The interior design and furnishing, created by the studio, complete a renovation in which architecture and decoration speak the same language.