Full renovation and interior design in Chamartín
This project involved the full renovation and interior design of a large but very compartmentalised home in the Chamartín neighbourhood.
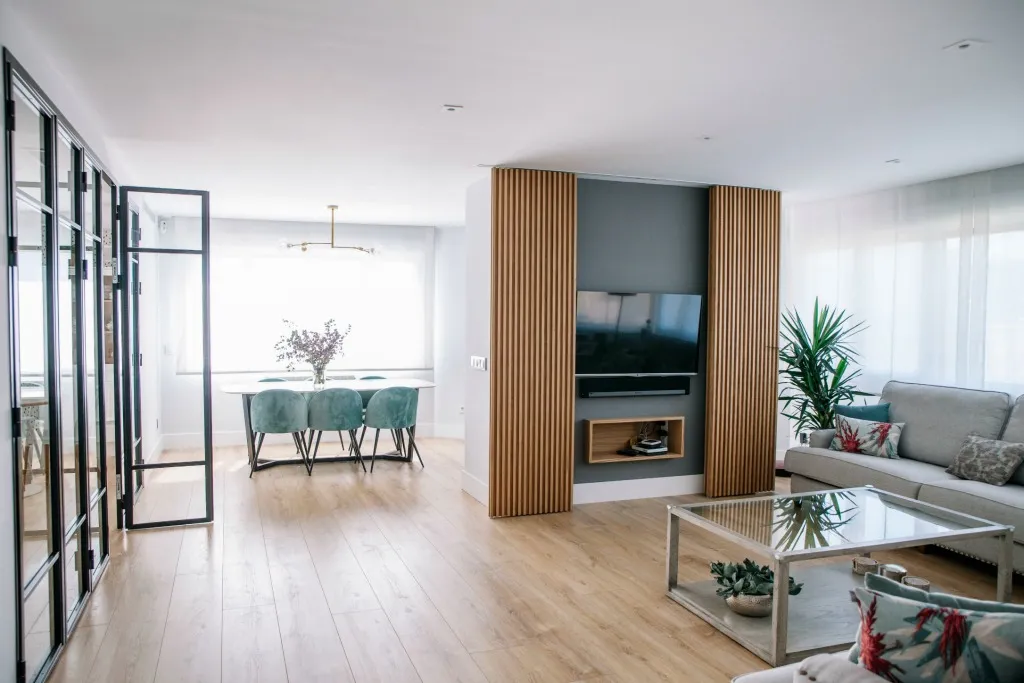
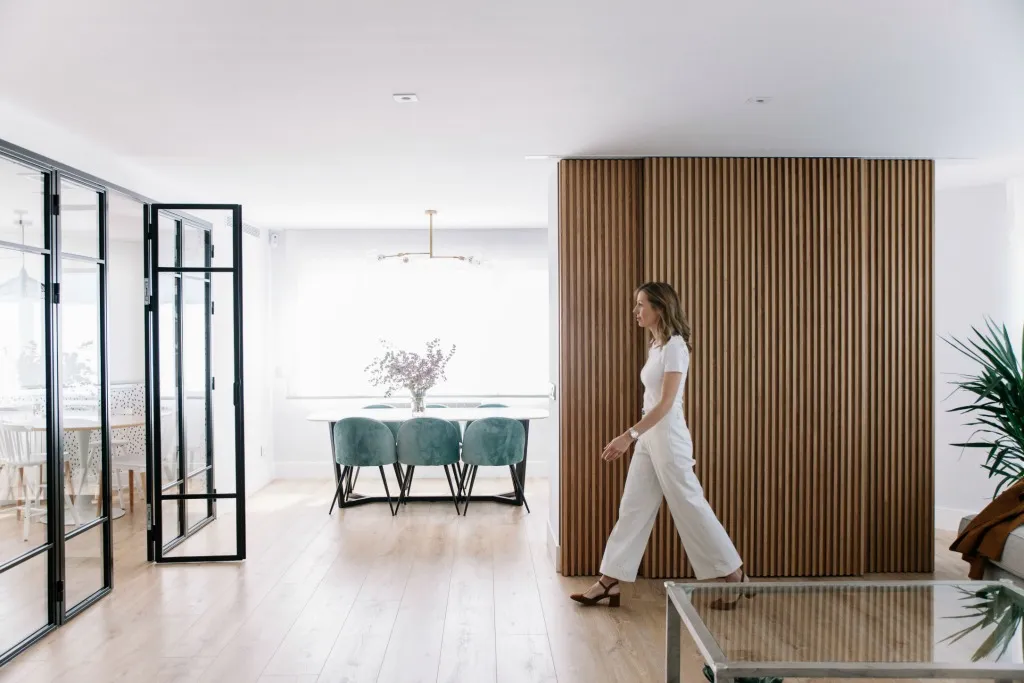
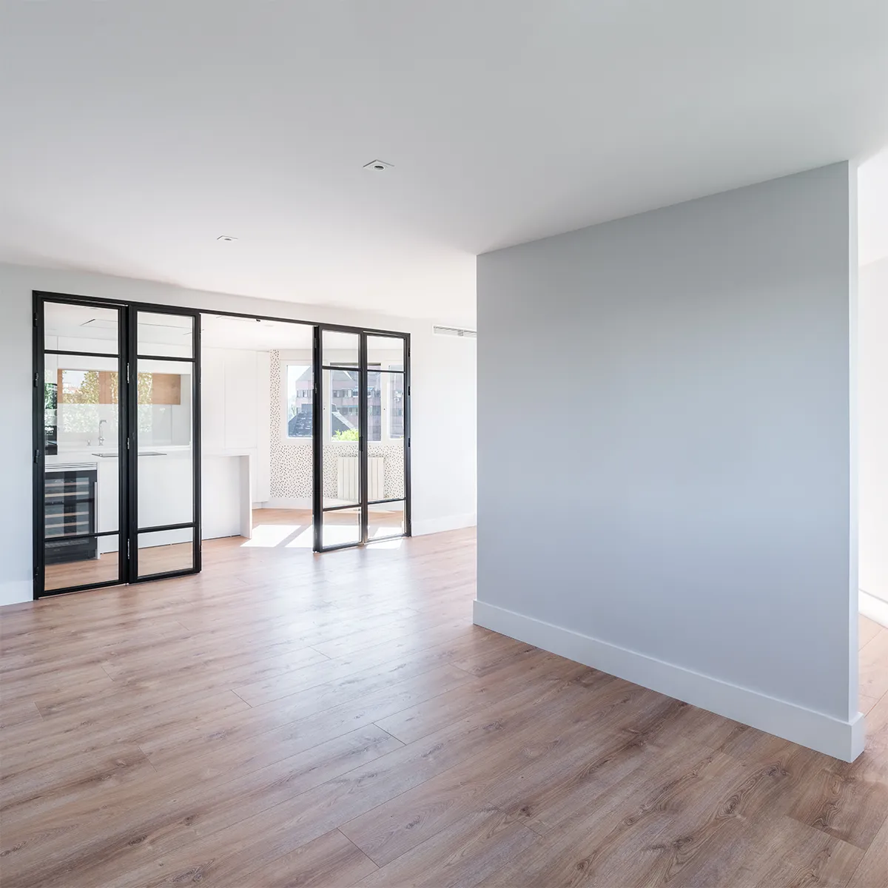
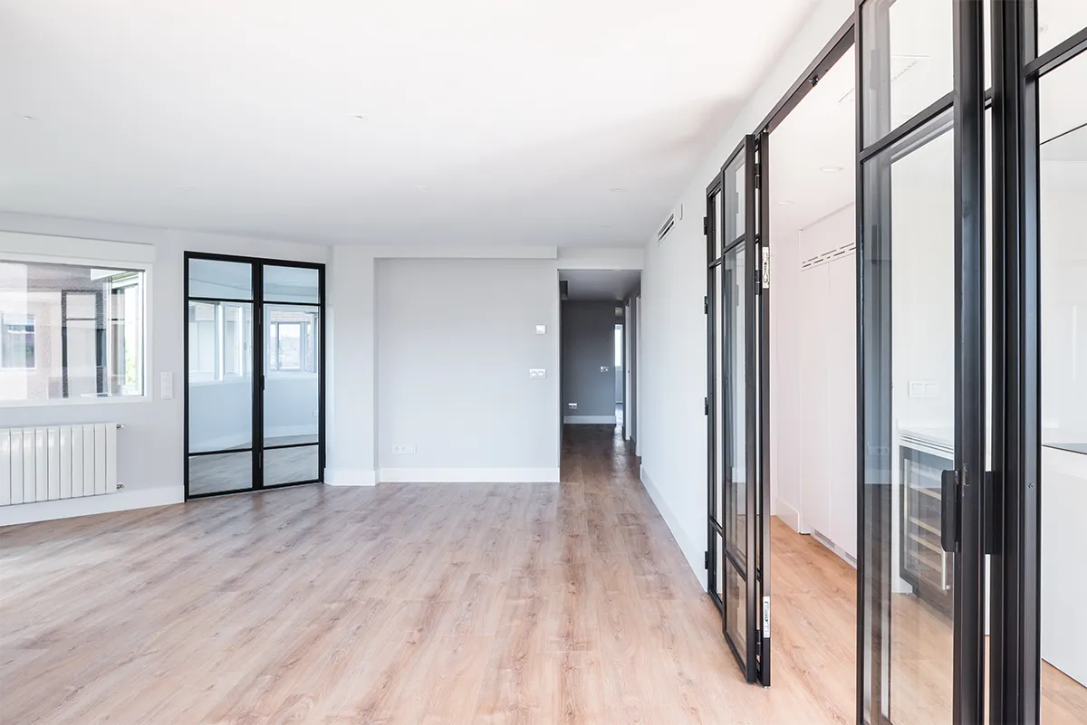
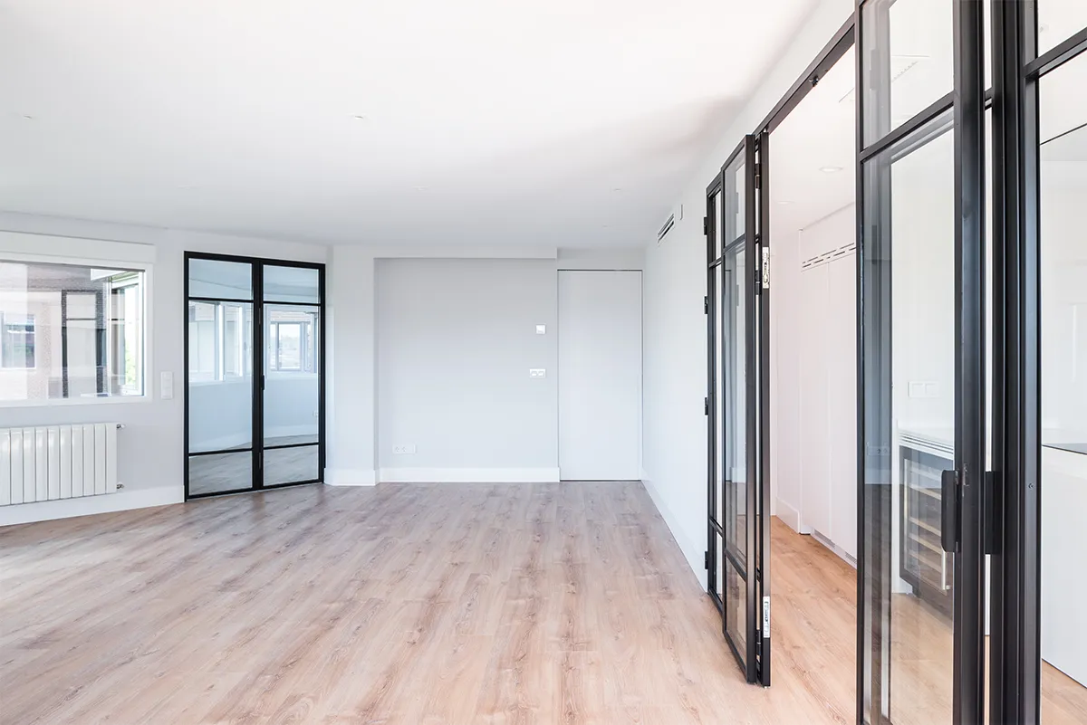
With great potential —it had many windows and therefore plenty of natural light— we carried out a complete demolition and set out the project from scratch. A new layout adapted to the needs of a young family with small children, in which connected spaces (both visually and physically) are the key to the project.
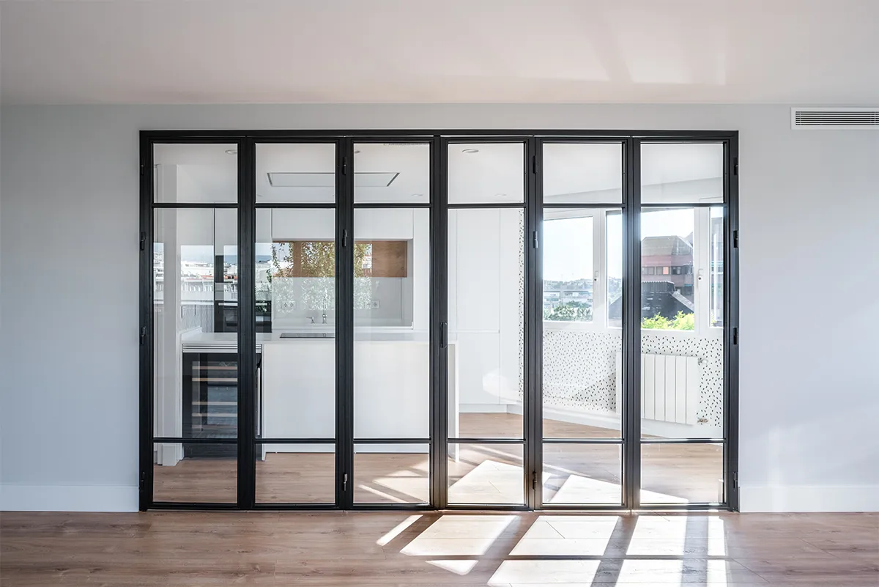
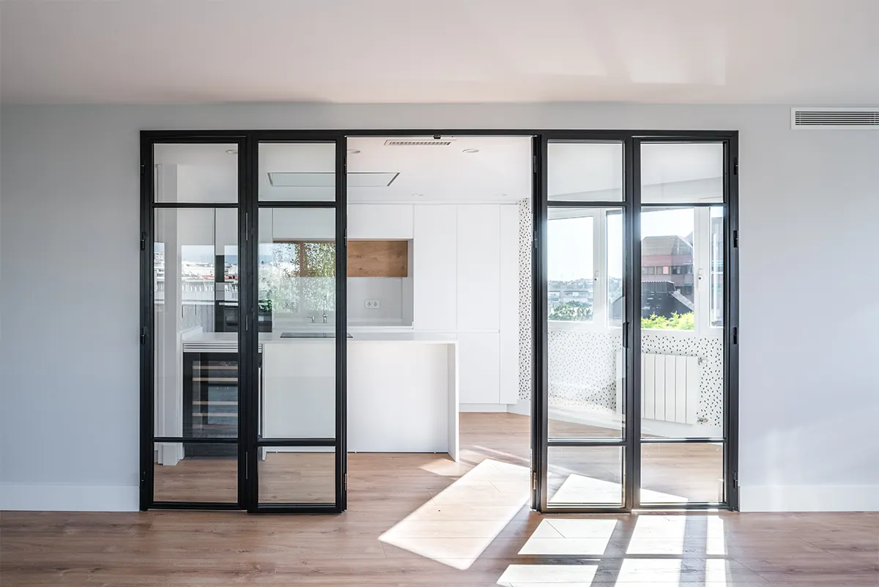
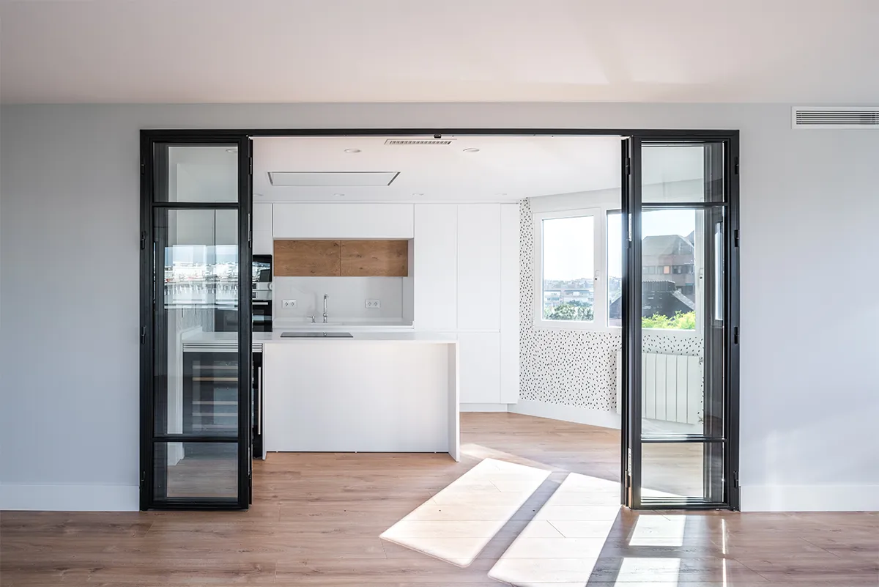
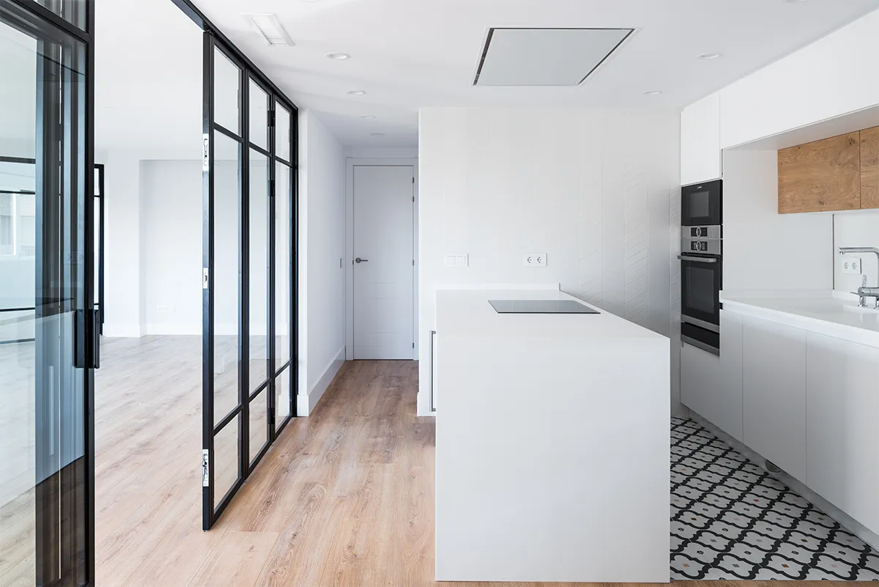
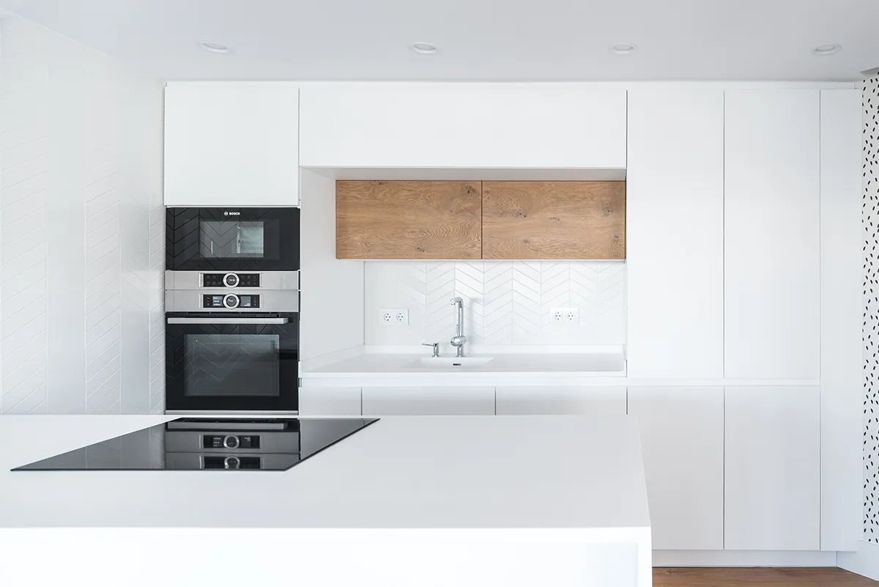
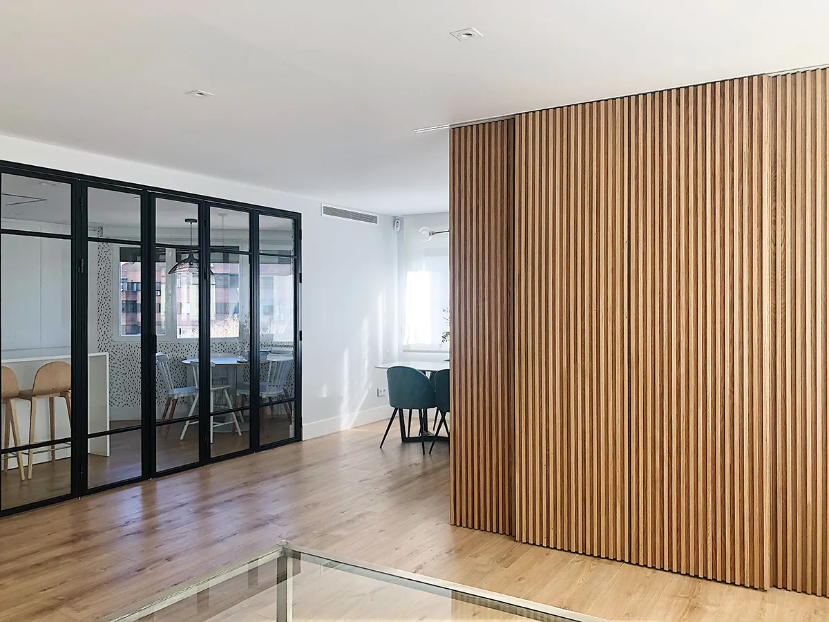
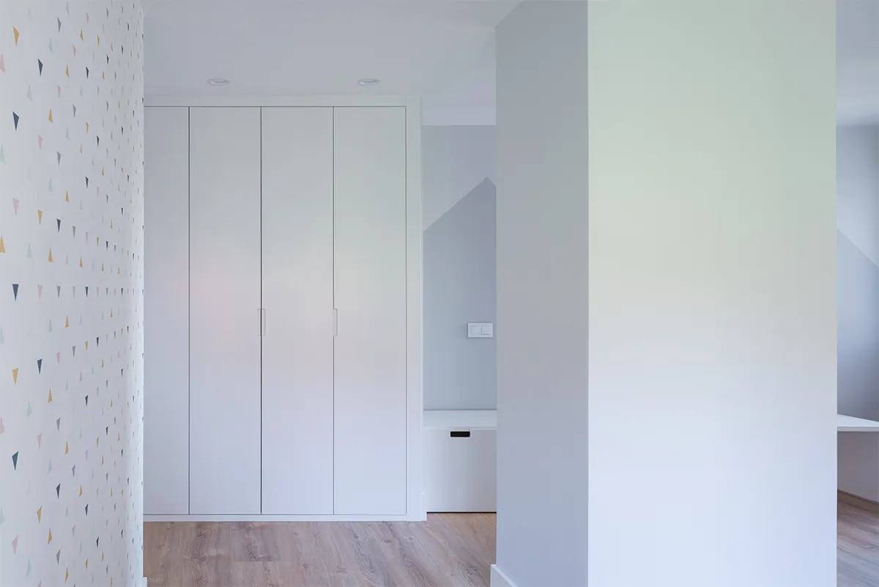
A sober, elegant space —with laminate wood floors, broken-white walls and new white joinery— creates the perfect «container» to integrate other architectural elements with more character: such as the black oven-lacquered iron glass partition or the bespoke wooden unit designed by our studio. This singular element is also used to integrate and conceal the television, one of our clients' needs.
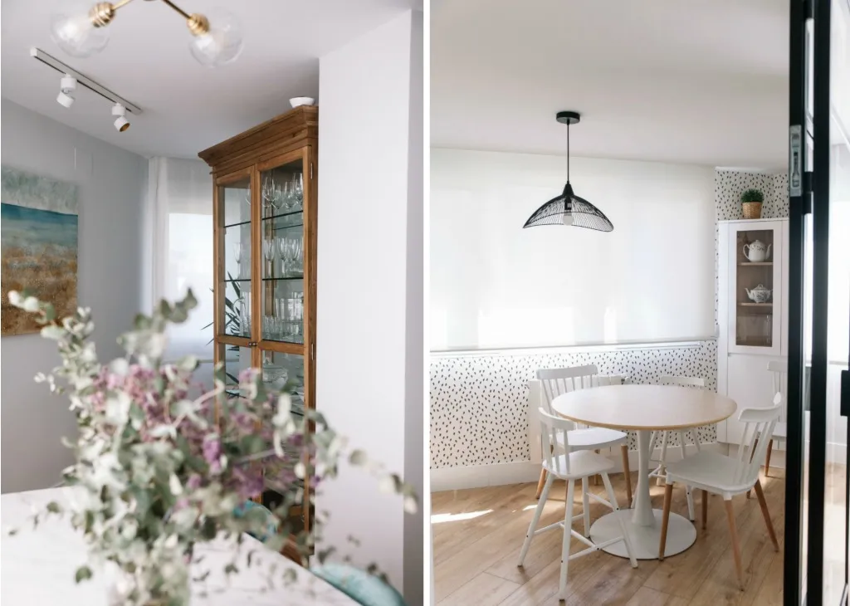
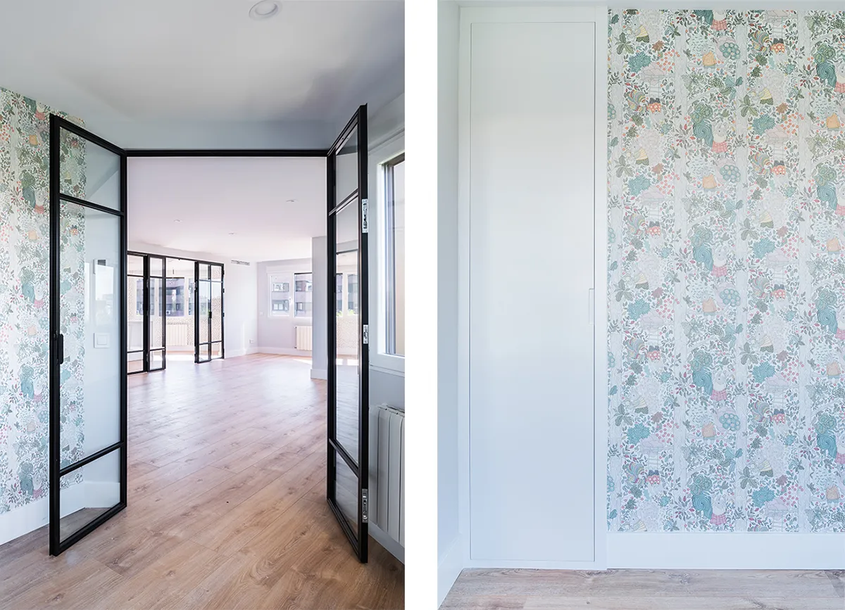
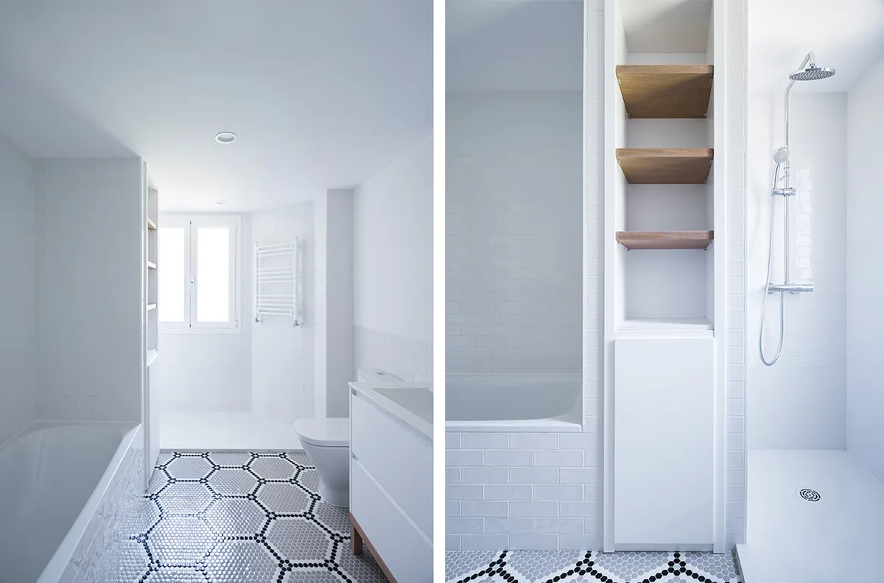
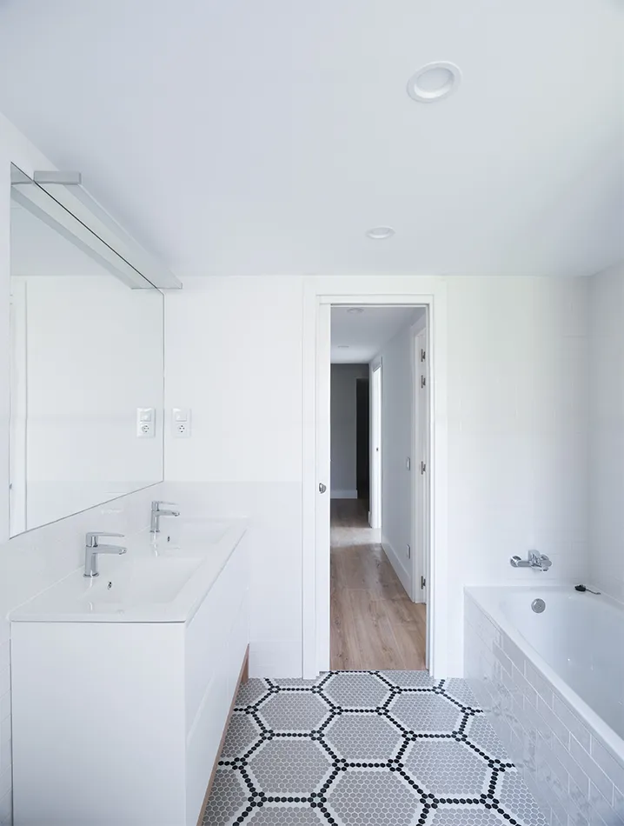
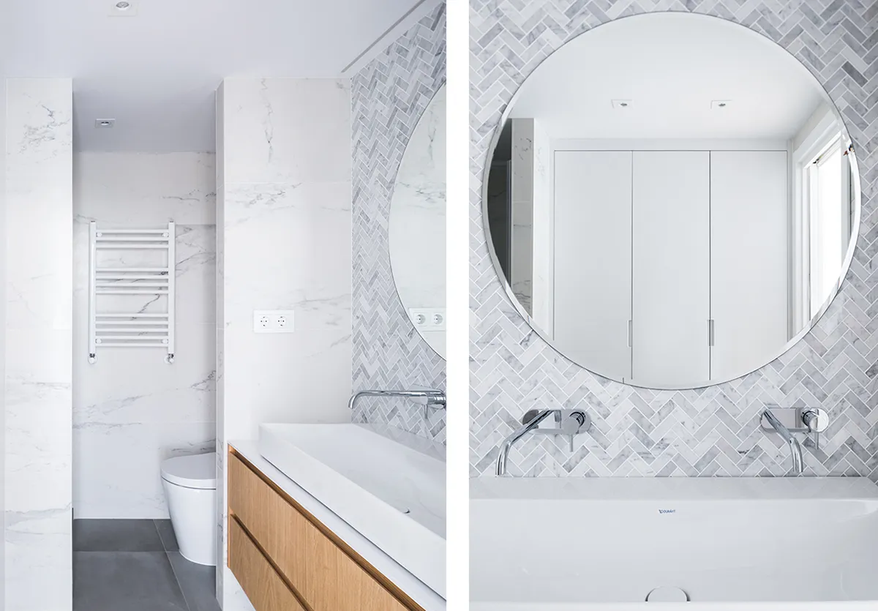
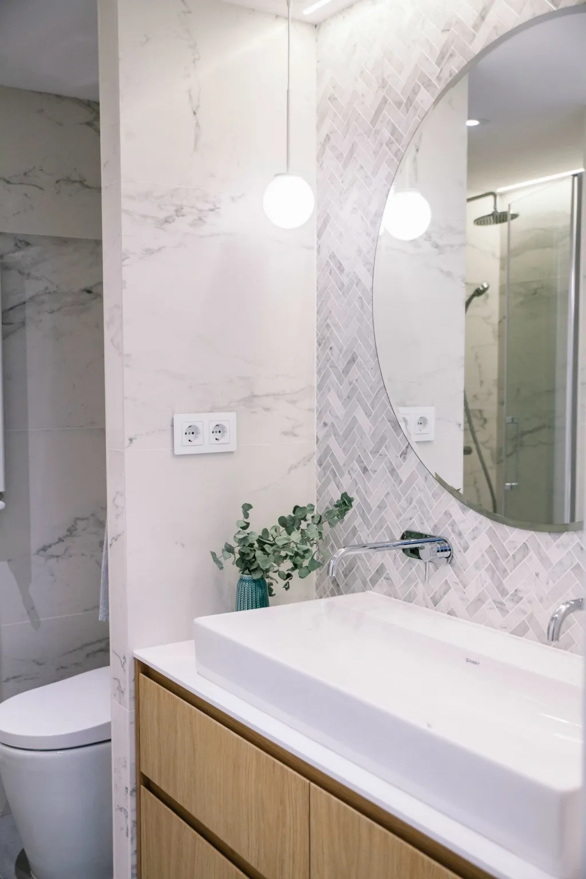
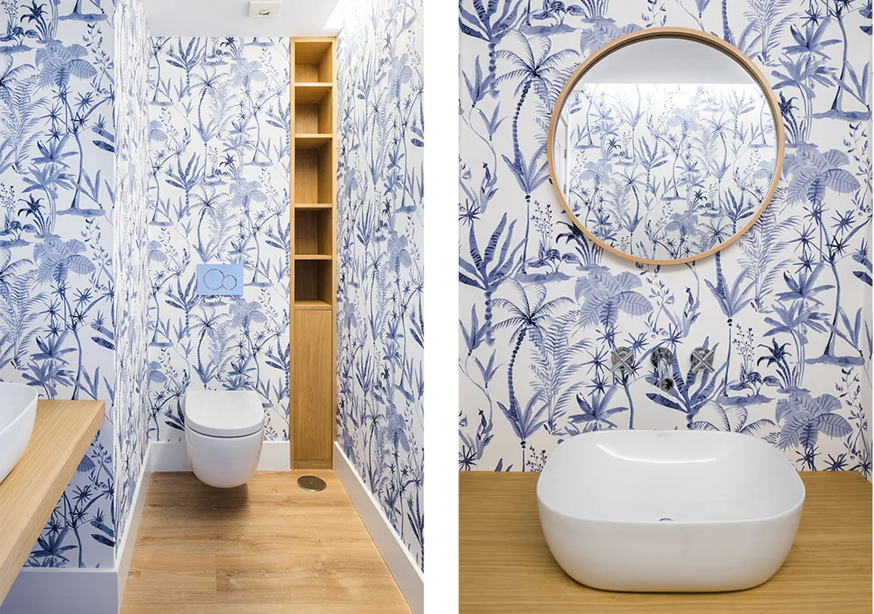
The home's other strong points are the wallpapers (used in the children's bedrooms and guest toilet) and the bathroom tiling (for which we have a weakness), where the marble mosaic on the main bathroom's basin front and the mosaic-tile floor of the children's bathroom stand out as key pieces of the renovation.
Photos: Javier Bravo Fotografía