Chamberí · Madrid

Full renovation and interior design in Chamberí II

Full renovationInterior design

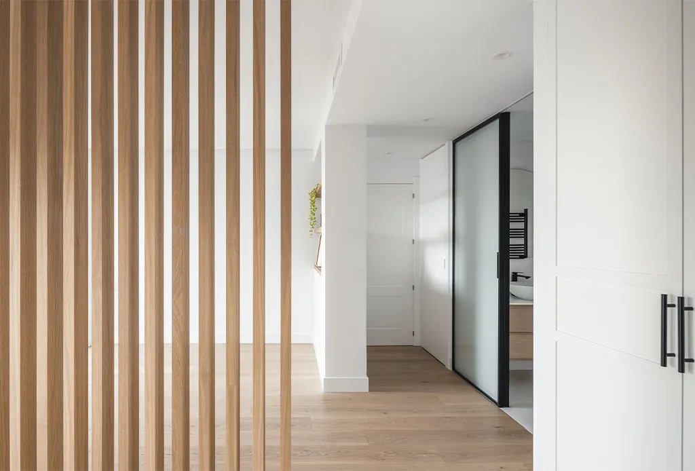
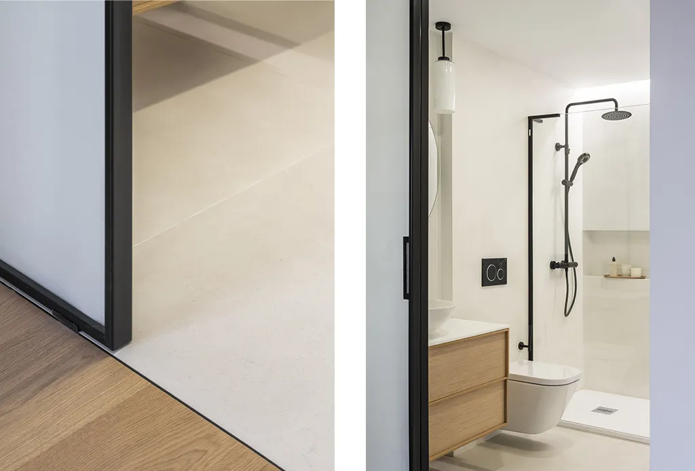
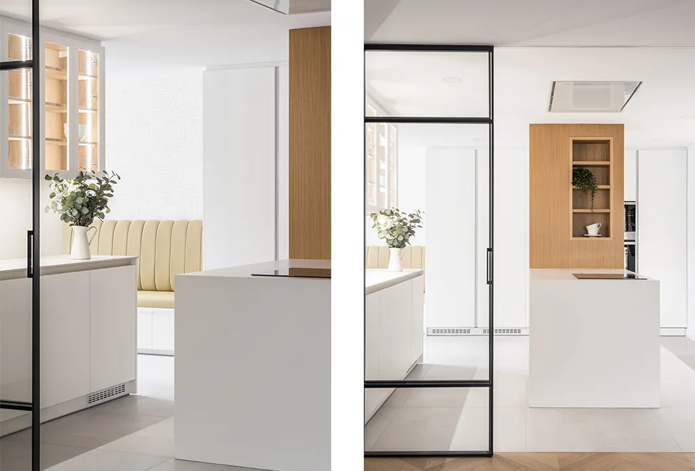
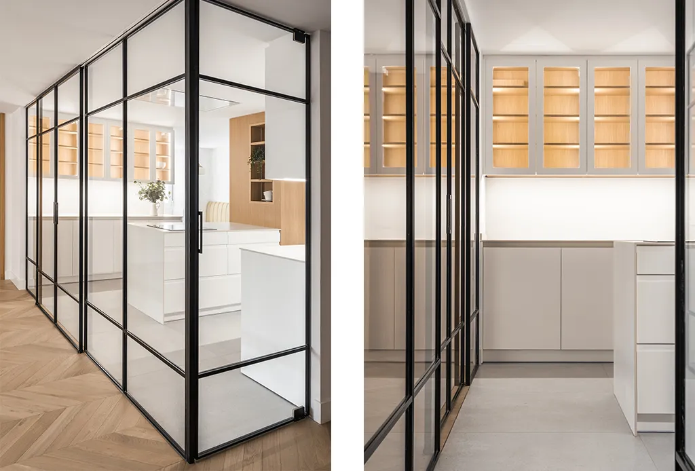
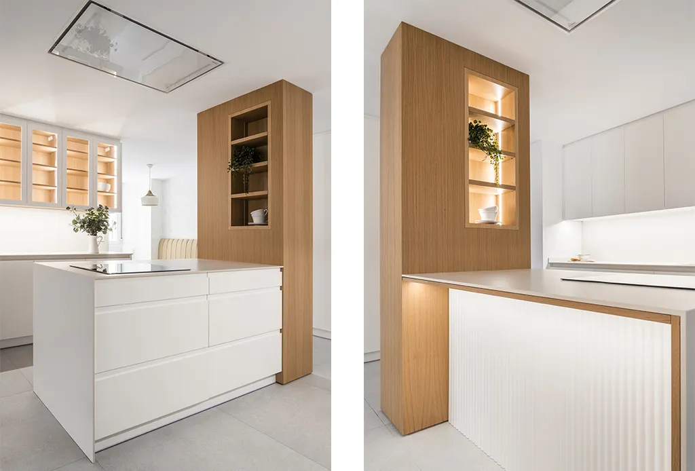
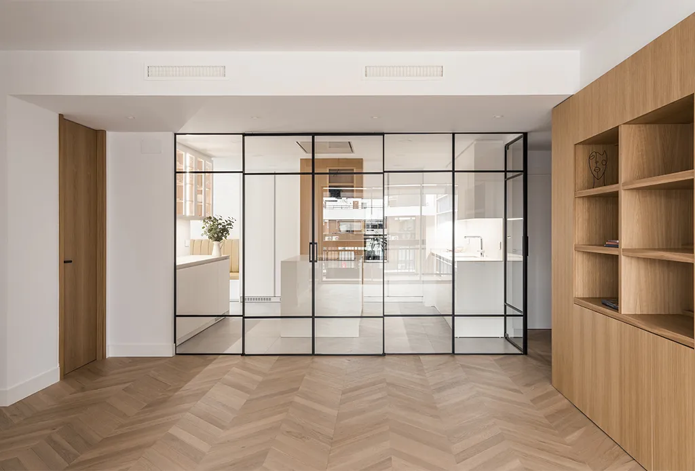
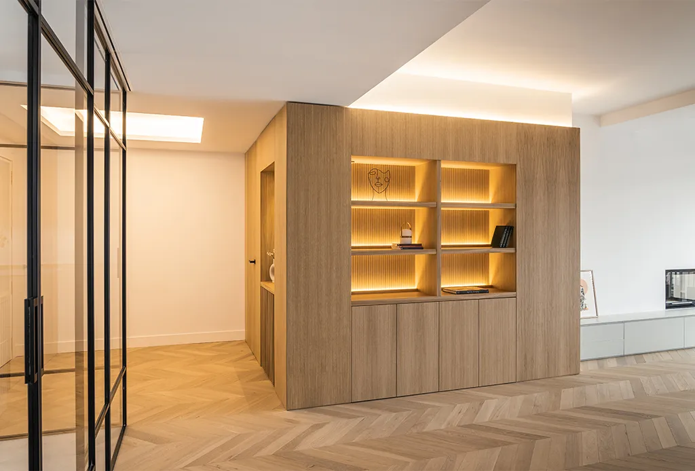
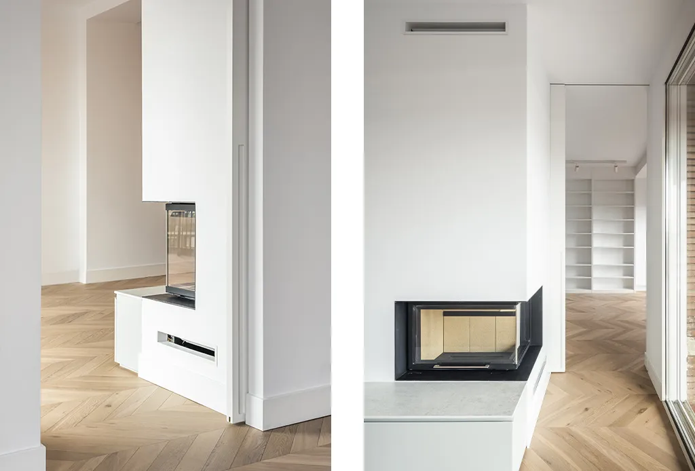
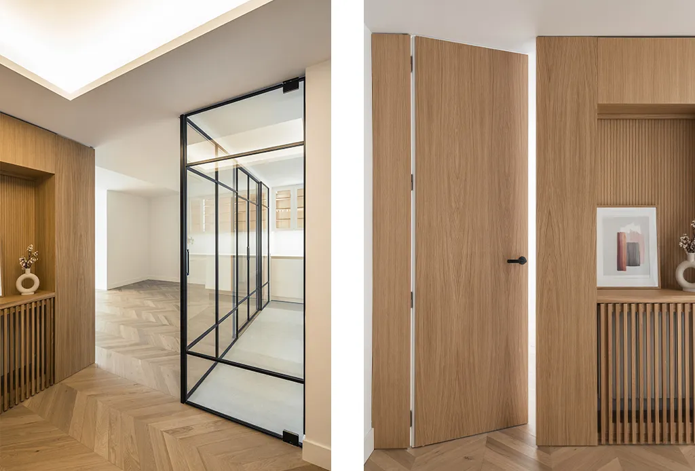
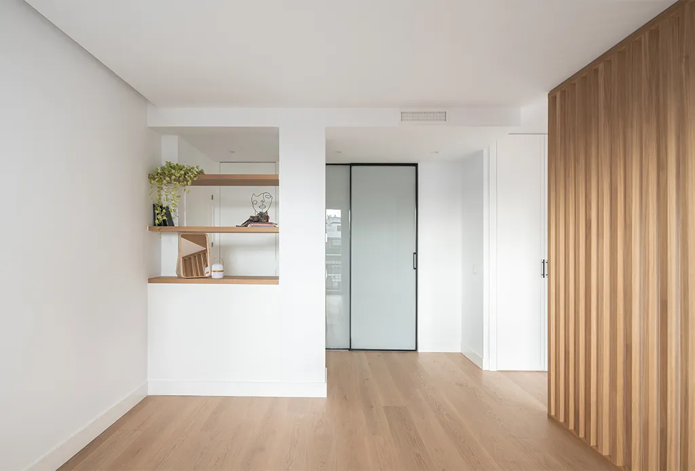
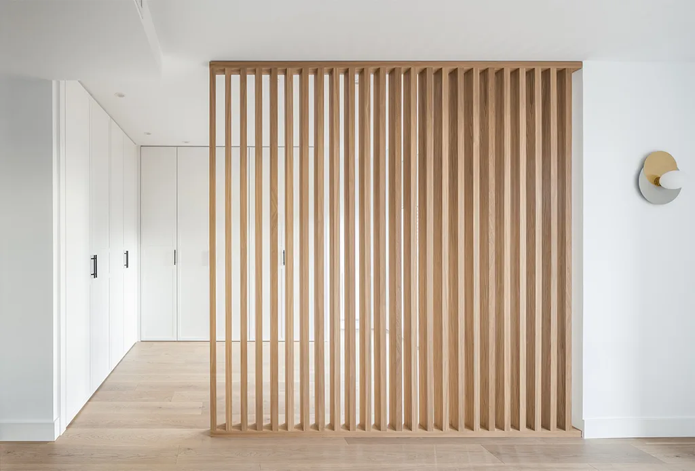
In this project in Chamberí we take our architecture to its most essential version. The home is ordered through oak-slat lattices that filter the light, guide the routes through the house and add warmth to an envelope of pure whites.

The doors blend into the walls until they almost disappear, and the bespoke furniture resolves storage without visual noise. The result is a quiet, luminous home, where every element is exactly where it should be: attention to detail understood as a way of living.
Full renovation and interior design in Chamberí II — main photograph Full renovation and interior design in Chamberí II — photograph 2 Full renovation and interior design in Chamberí II — photograph 3 Full renovation and interior design in Chamberí II — photograph 4 Full renovation and interior design in Chamberí II — photograph 5 Full renovation and interior design in Chamberí II — photograph 6 Full renovation and interior design in Chamberí II — photograph 7 Full renovation and interior design in Chamberí II — photograph 8 Full renovation and interior design in Chamberí II — photograph 9 Full renovation and interior design in Chamberí II — photograph 10 Full renovation and interior design in Chamberí II — photograph 11

Could your home be next?

Tell us about your renovation project in Madrid.

Contact us