Chamberí · Madrid

Renovation and interior design in Chamberí I

Full renovationInterior design

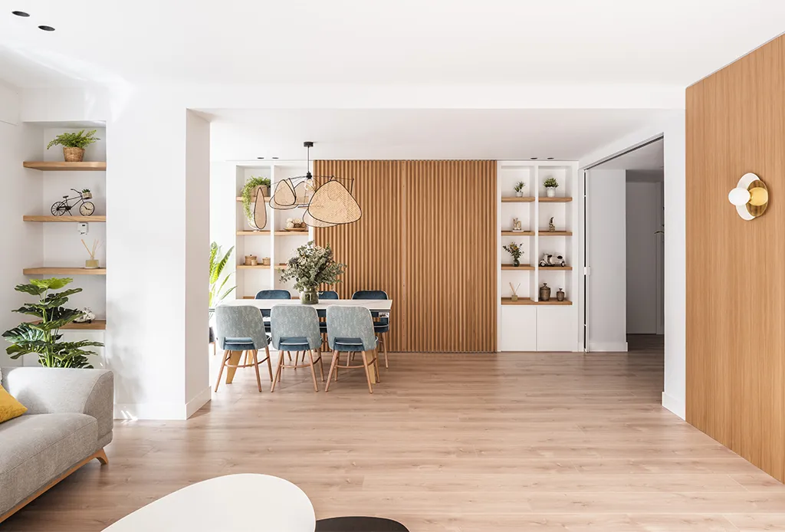
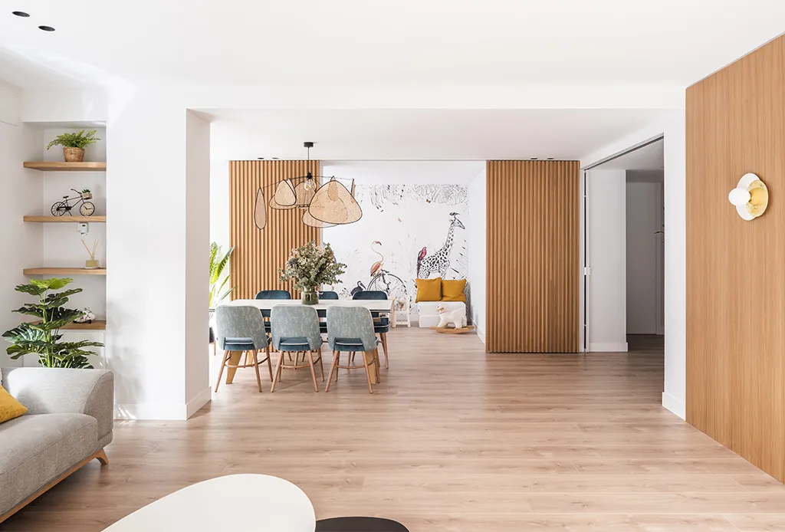
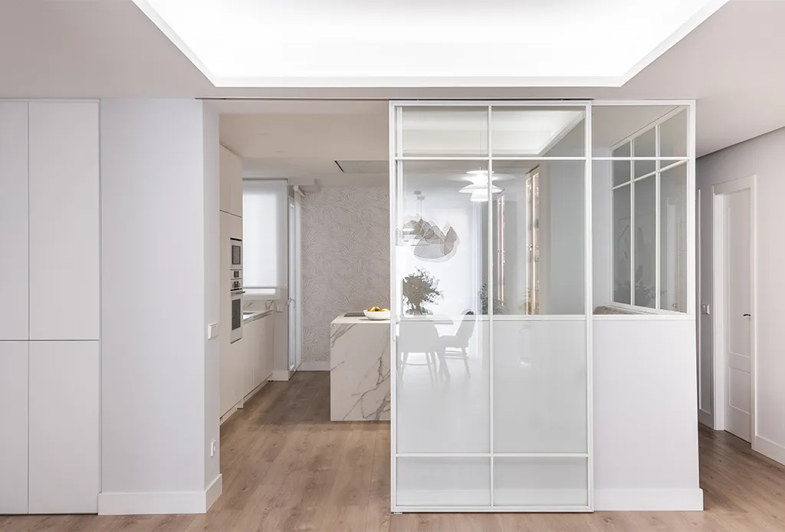
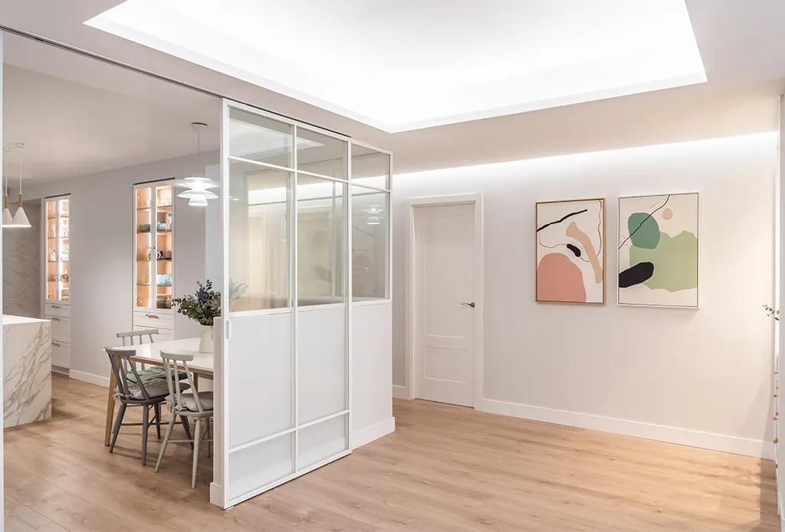
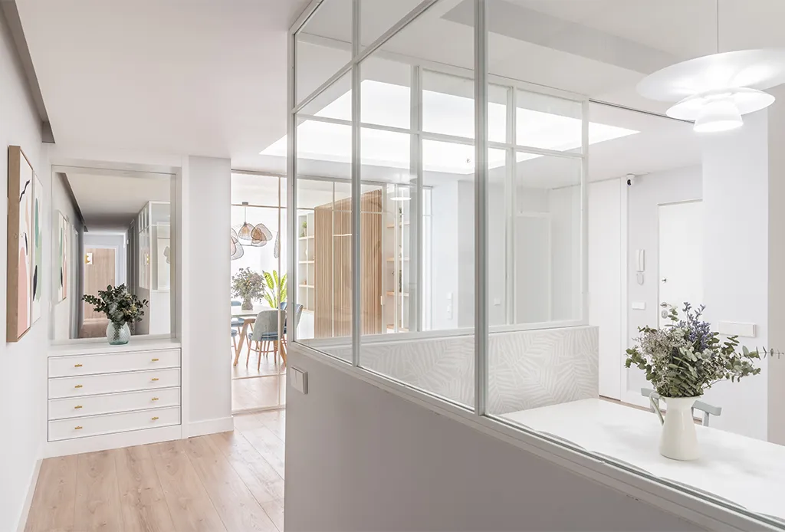
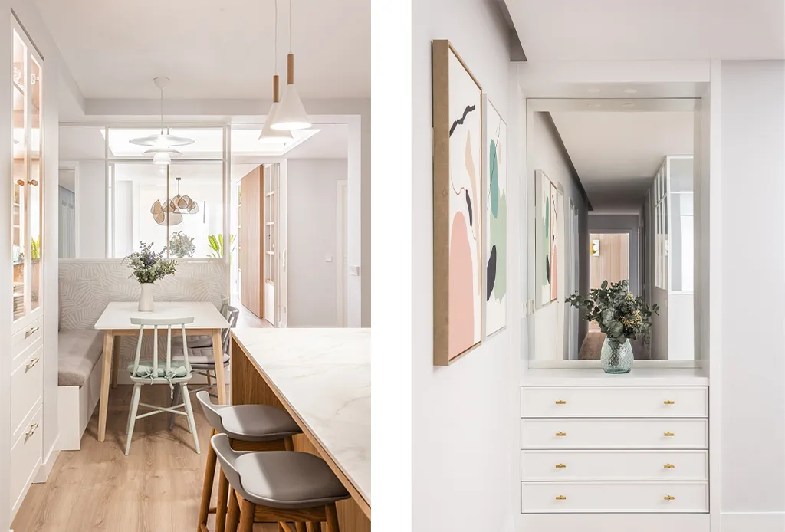
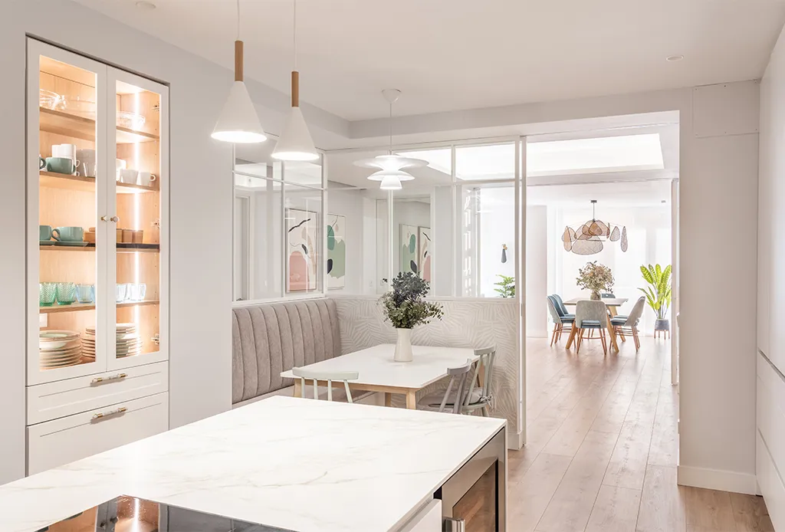
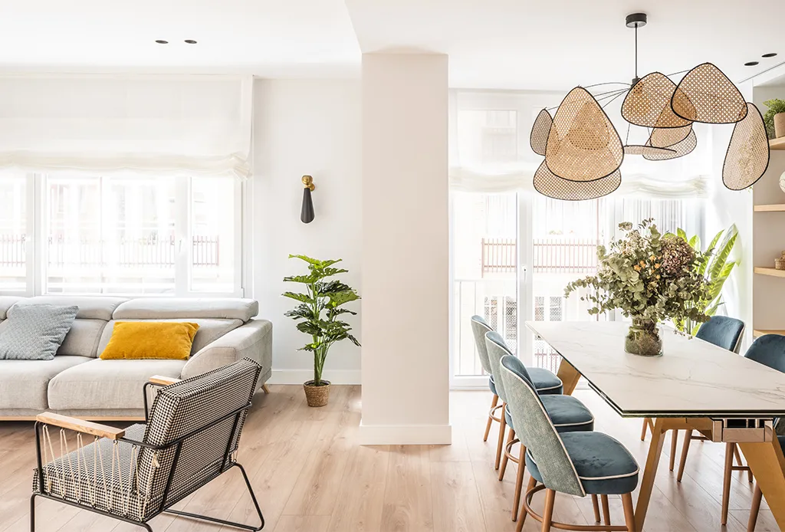
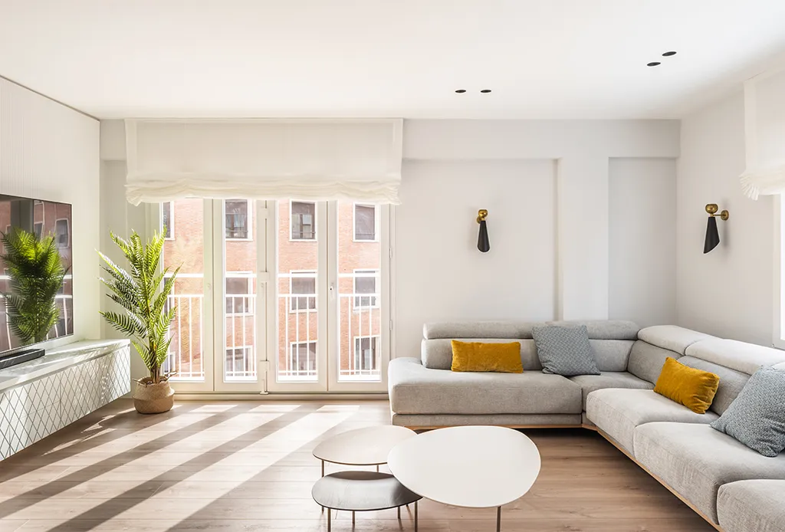
In the heart of Chamberí, this renovation sought to open the home to the light and to the views of the neighbourhood's classic façades. The living area brings together lounge and dining room in a single fluid space, presided over by natural-fibre light fixtures that add texture and warmth.

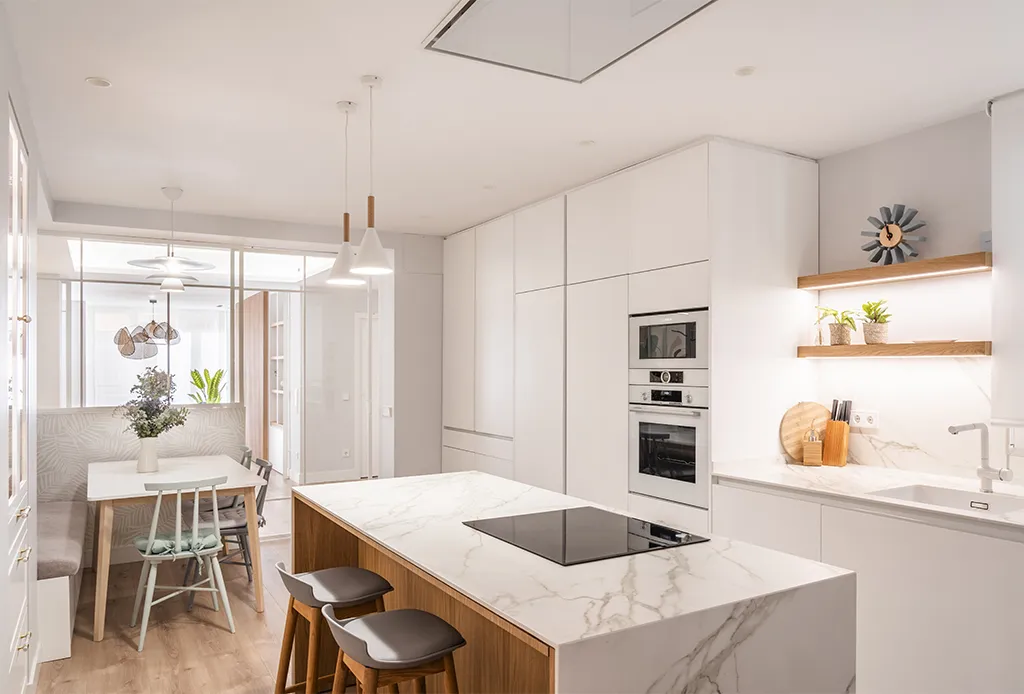
An oak front with open shelving visually connects the kitchen with the dining room, and the textiles —light upholstery with mustard accents— soften the whole. A cheerful, luminous home that keeps the soul of old Madrid with the comfort of a new house.
Renovation and interior design in Chamberí I — main photograph Renovation and interior design in Chamberí I — photograph 2 Renovation and interior design in Chamberí I — photograph 3 Renovation and interior design in Chamberí I — photograph 4 Renovation and interior design in Chamberí I — photograph 5 Renovation and interior design in Chamberí I — photograph 6 Renovation and interior design in Chamberí I — photograph 7 Renovation and interior design in Chamberí I — photograph 8 Renovation and interior design in Chamberí I — photograph 9 Renovation and interior design in Chamberí I — photograph 10 Renovation and interior design in Chamberí I — photograph 11 Renovation and interior design in Chamberí I — photograph 12 Renovation and interior design in Chamberí I — photograph 13

Could your home be next?

Tell us about your renovation project in Madrid.

Contact us