Chamartín · Madrid

Full renovation and interior design in Chamartín III

Full renovationInterior design

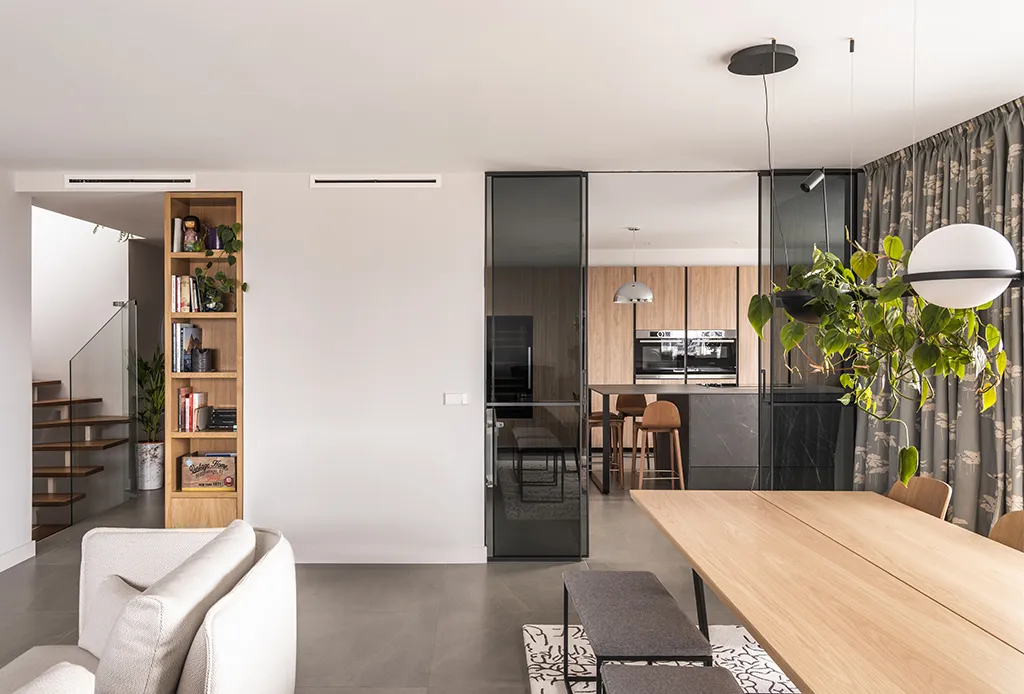
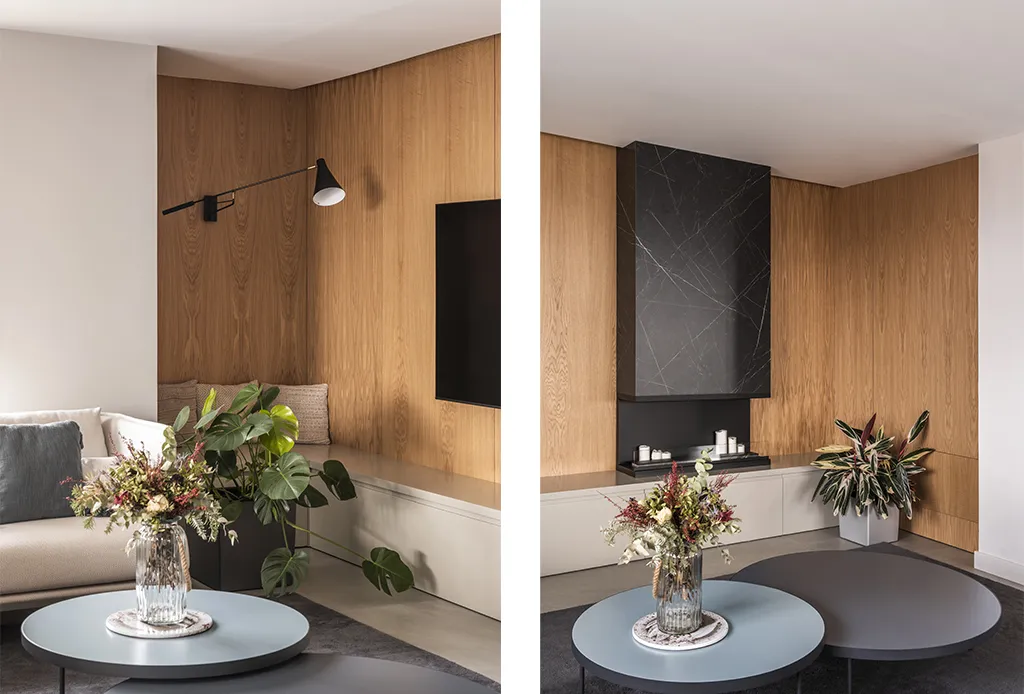
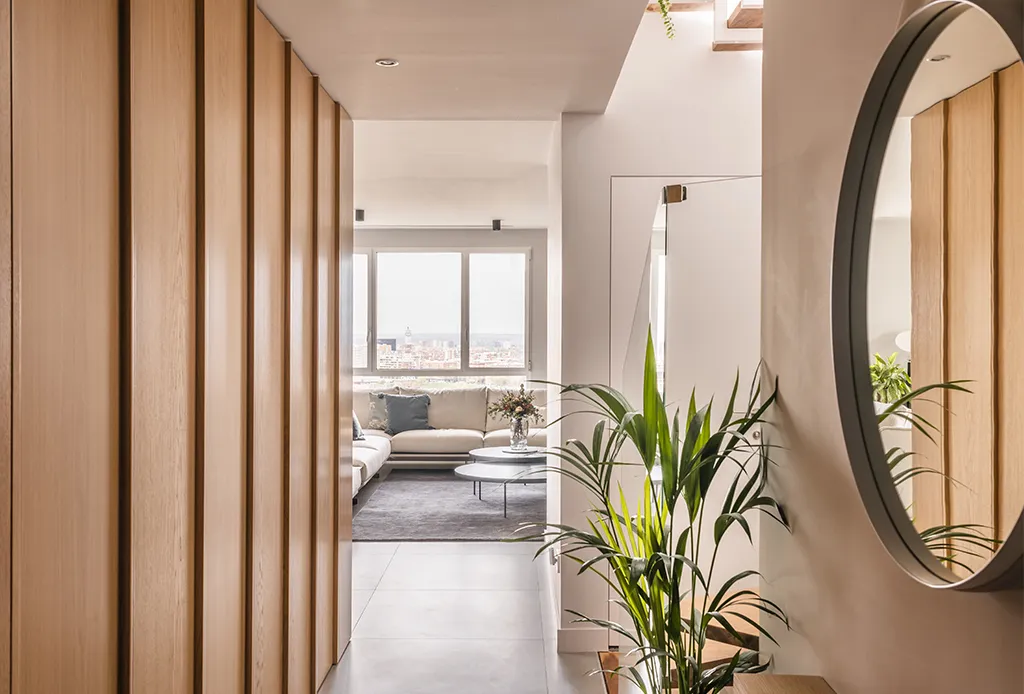
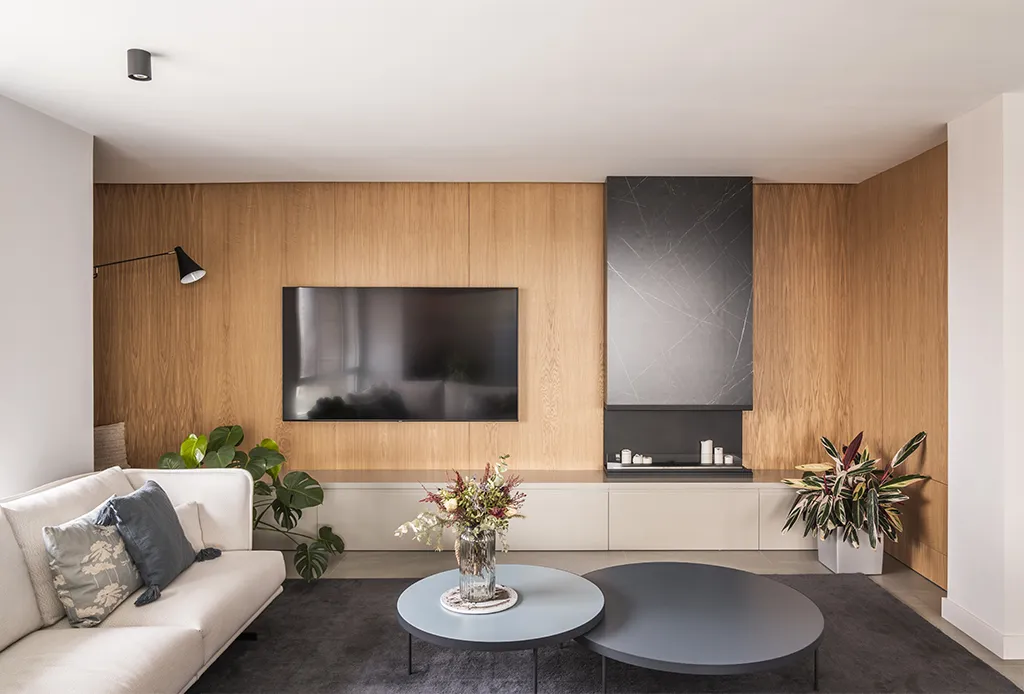
In this project in Chamartín the living area is arranged around a large oak unit designed by the studio, which integrates the linear fireplace and the television and brings unity to the whole living room.

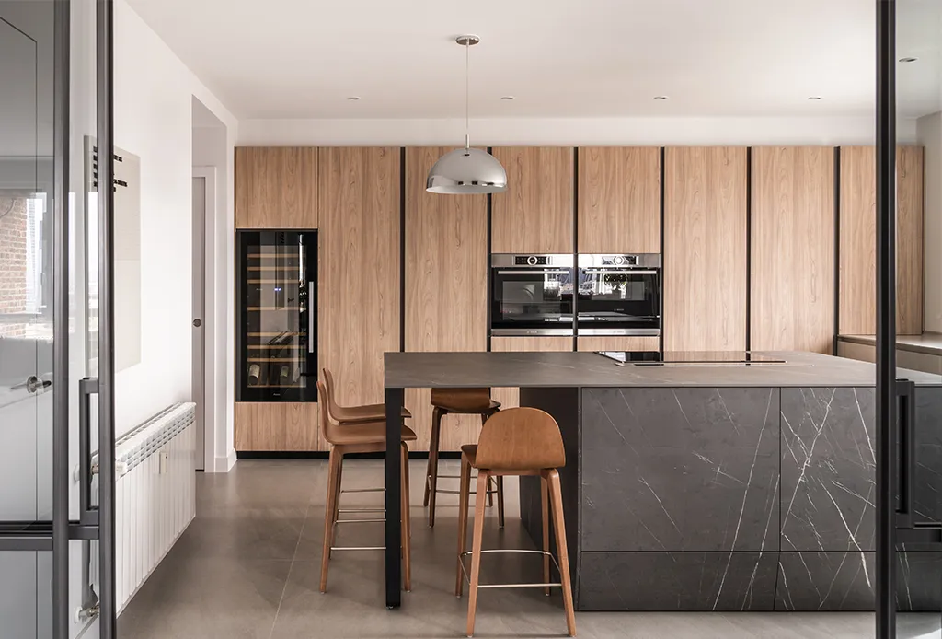
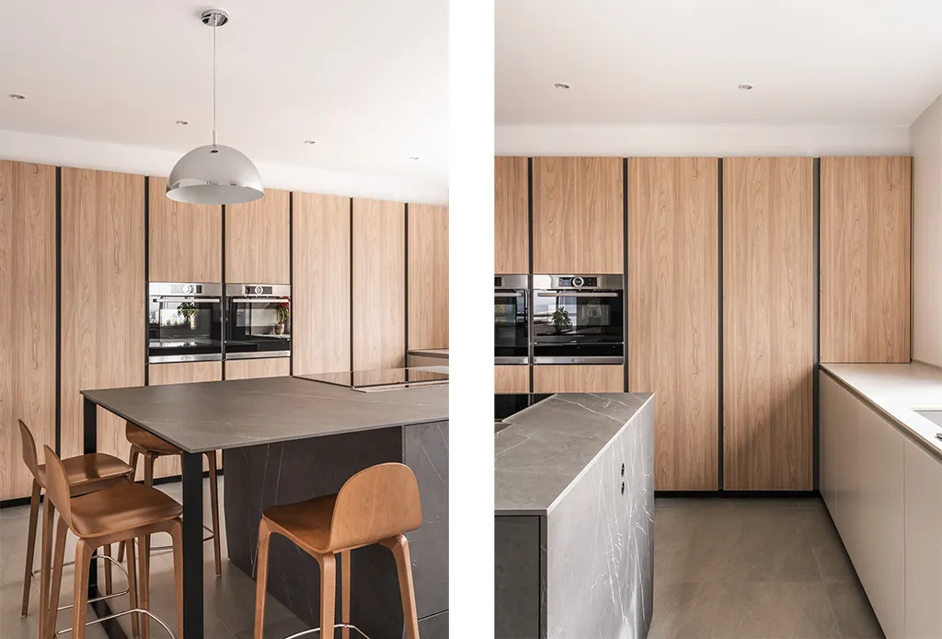
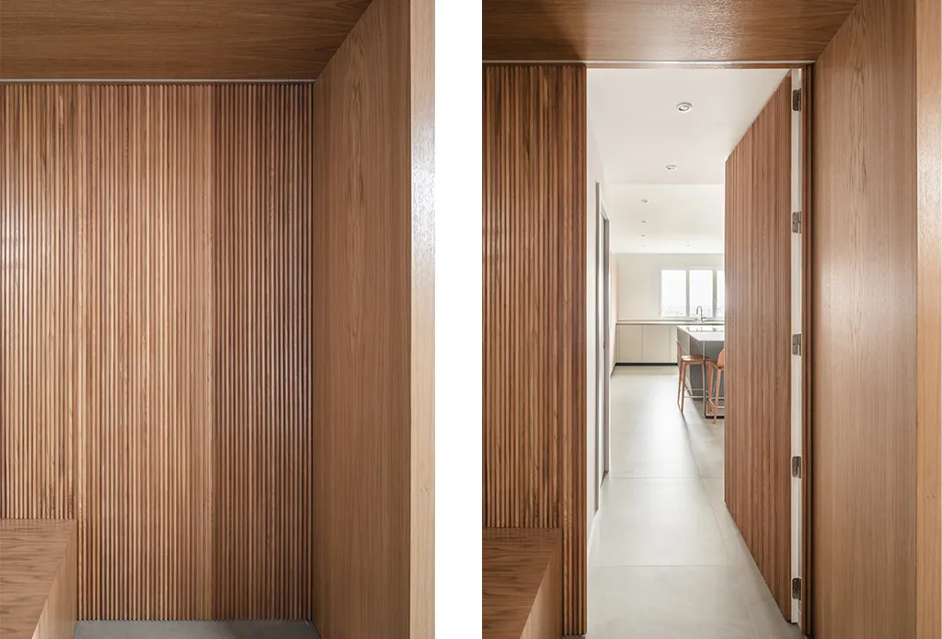
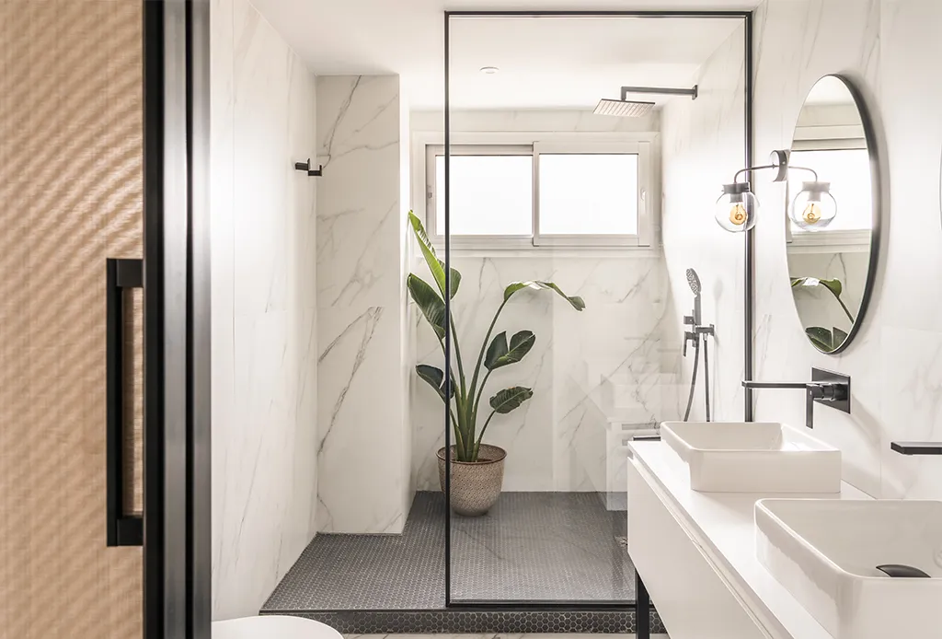
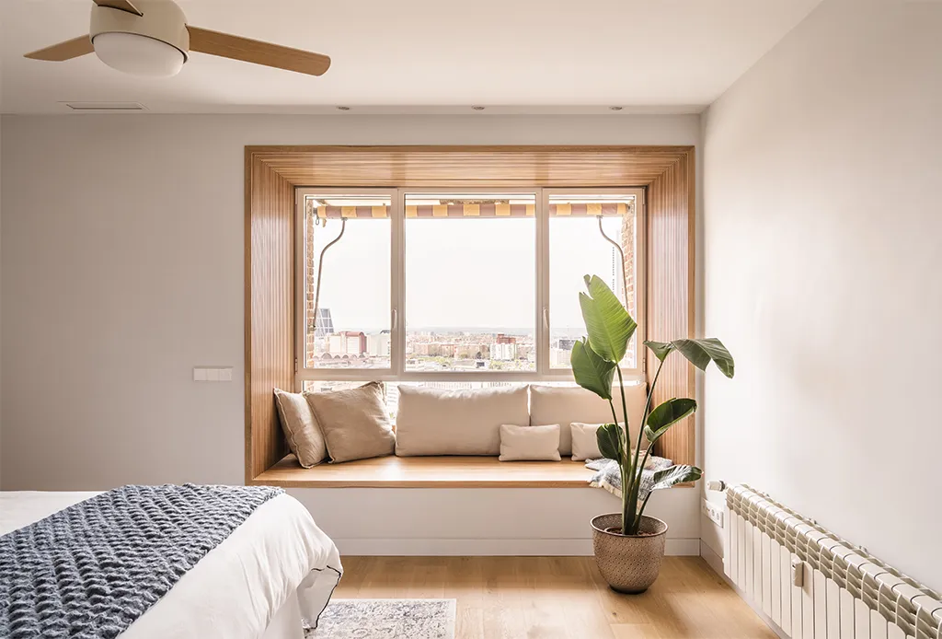
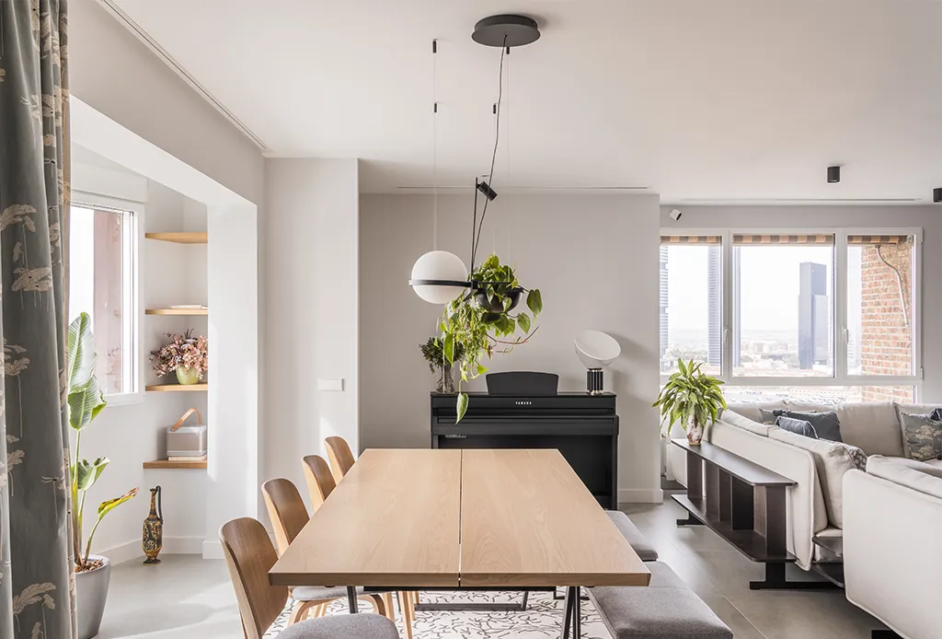
The kitchen, with dark fronts, is set apart by a glass partition that maintains the visual connection between spaces. The open dining room, the greenery and the light textiles complete a serene, highly liveable whole. A warm, contemporary home where the bespoke furniture —as almost always in our projects— makes the difference.
Full renovation and interior design in Chamartín III — main photograph Full renovation and interior design in Chamartín III — photograph 2 Full renovation and interior design in Chamartín III — photograph 3 Full renovation and interior design in Chamartín III — photograph 4 Full renovation and interior design in Chamartín III — photograph 5 Full renovation and interior design in Chamartín III — photograph 6 Full renovation and interior design in Chamartín III — photograph 7 Full renovation and interior design in Chamartín III — photograph 8 Full renovation and interior design in Chamartín III — photograph 9 Full renovation and interior design in Chamartín III — photograph 10 Full renovation and interior design in Chamartín III — photograph 11 Full renovation and interior design in Chamartín III — photograph 12

Could your home be next?

Tell us about your renovation project in Madrid.

Contact us