Full renovation and interior design in Chamartín II
In this full renovation of a home located in a development already known to the studio, we wanted to take things a step further and rethink the spaces and geometries from a different point of view.
So, after the client's initial brief of needs, we designed the project from scratch, generating a new layout —with many rooms but little corridor— creating versatile, connected spaces, different from what we had done in a previous case.
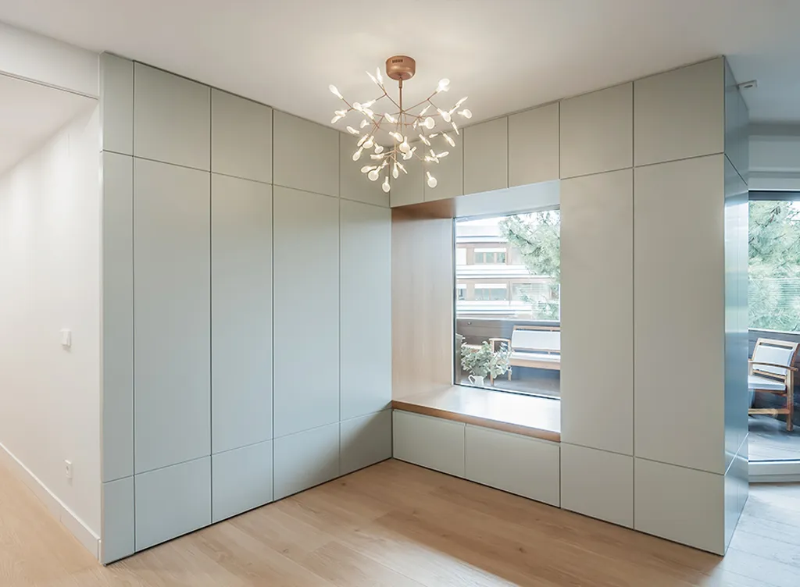
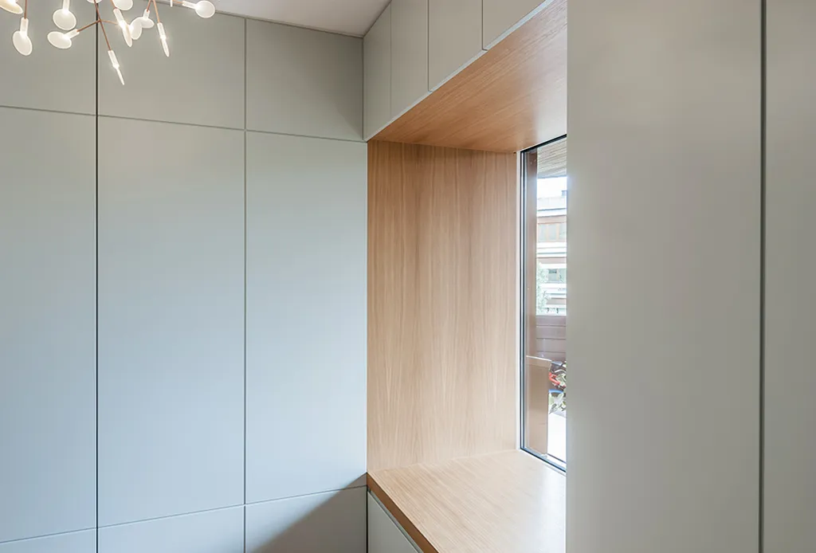
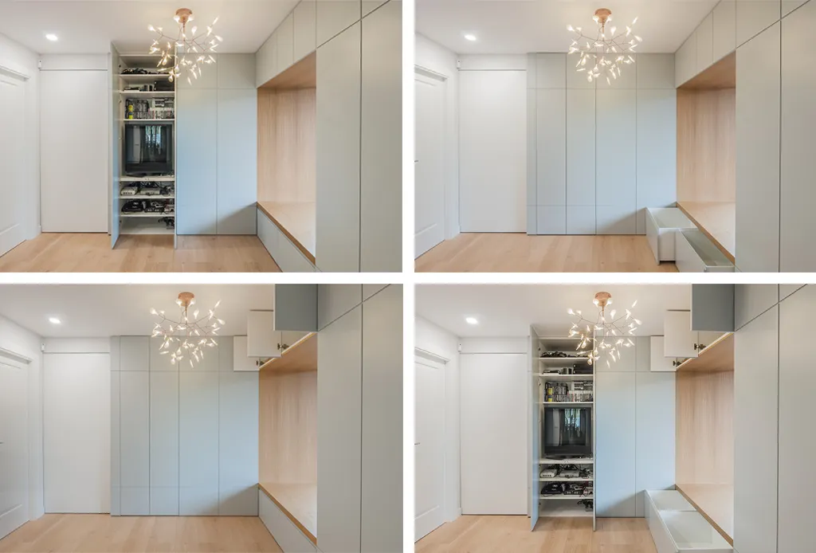
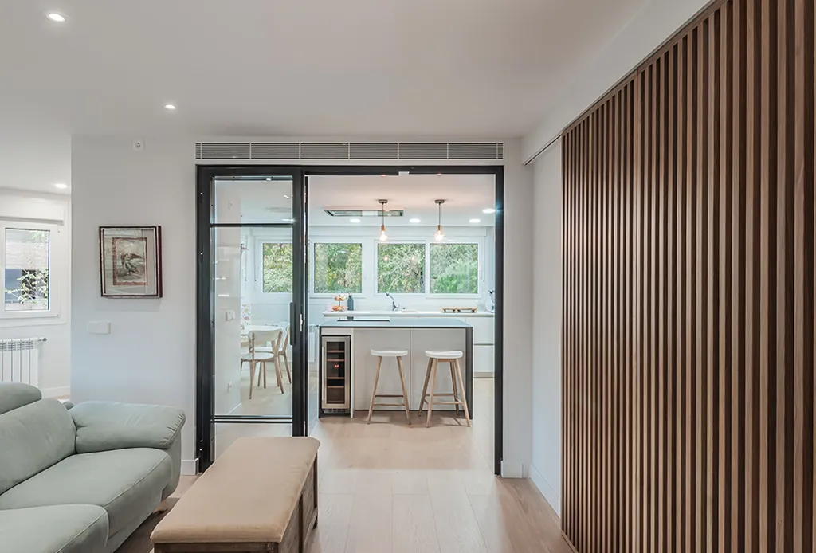
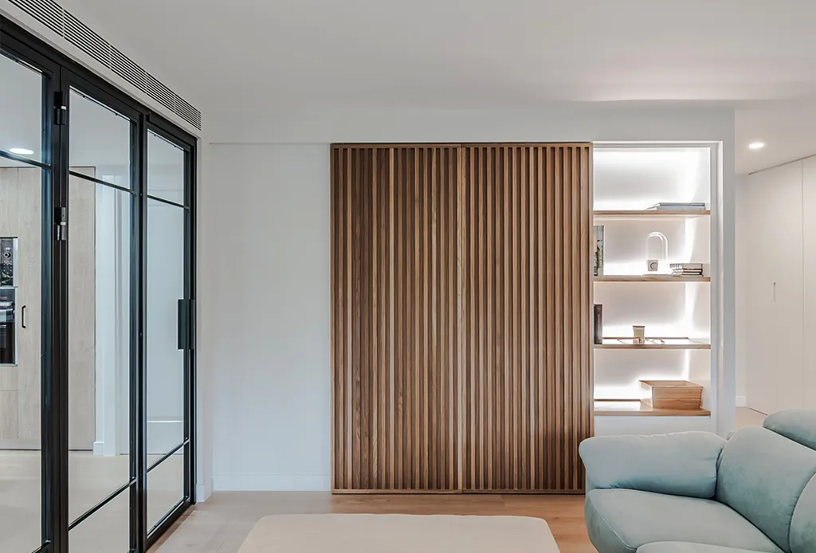
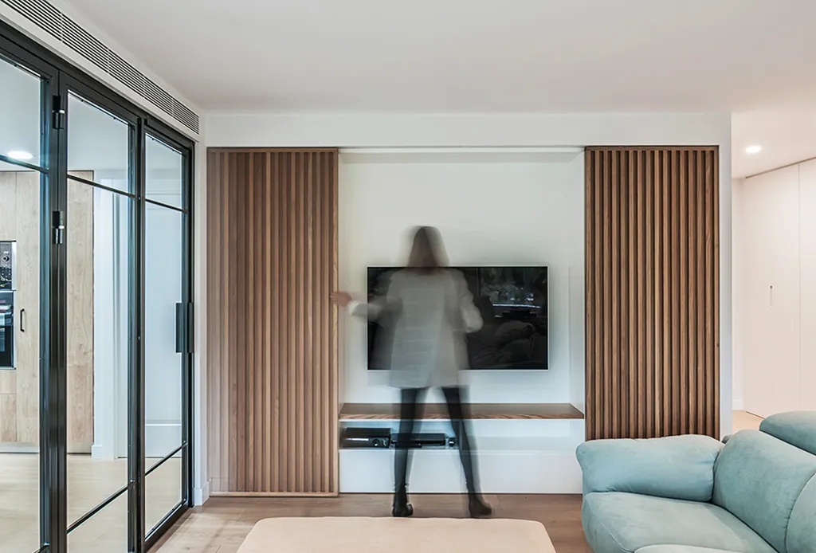
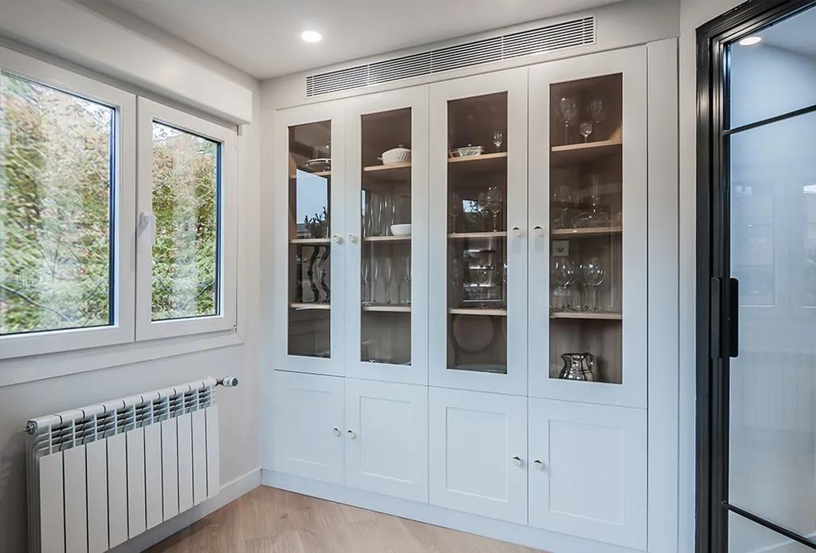
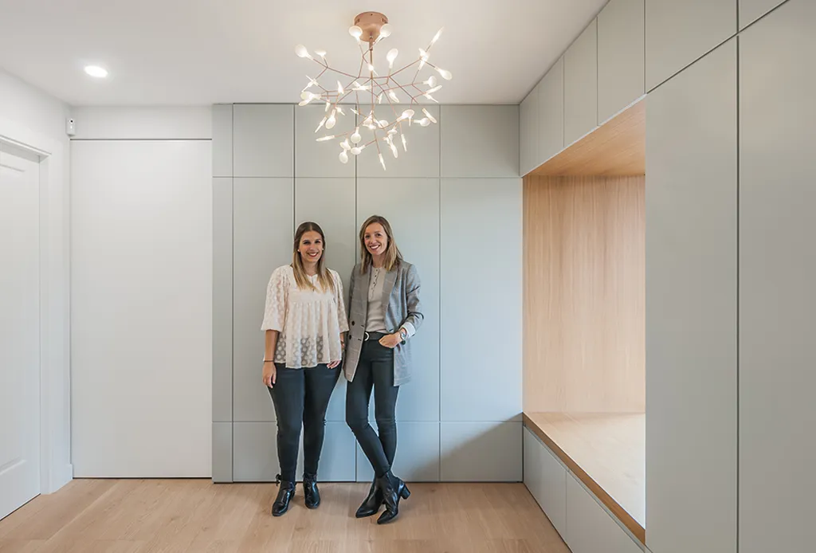
We turned once again, as a hallmark of our renovations, to iron-framed glass partitions to connect kitchen and living room, to oak bookcases «with a surprise» to conceal the television, and to grey-lacquered MDF and wood panelling to delimit the reading area, in which we integrated —once more, but materialised differently— a spectacular bench beside the window.
The result? An elegant, functional home with that «wow» touch that characterises us and that gives personality to the home and to our clients.